
Qianfeng Container House Construction
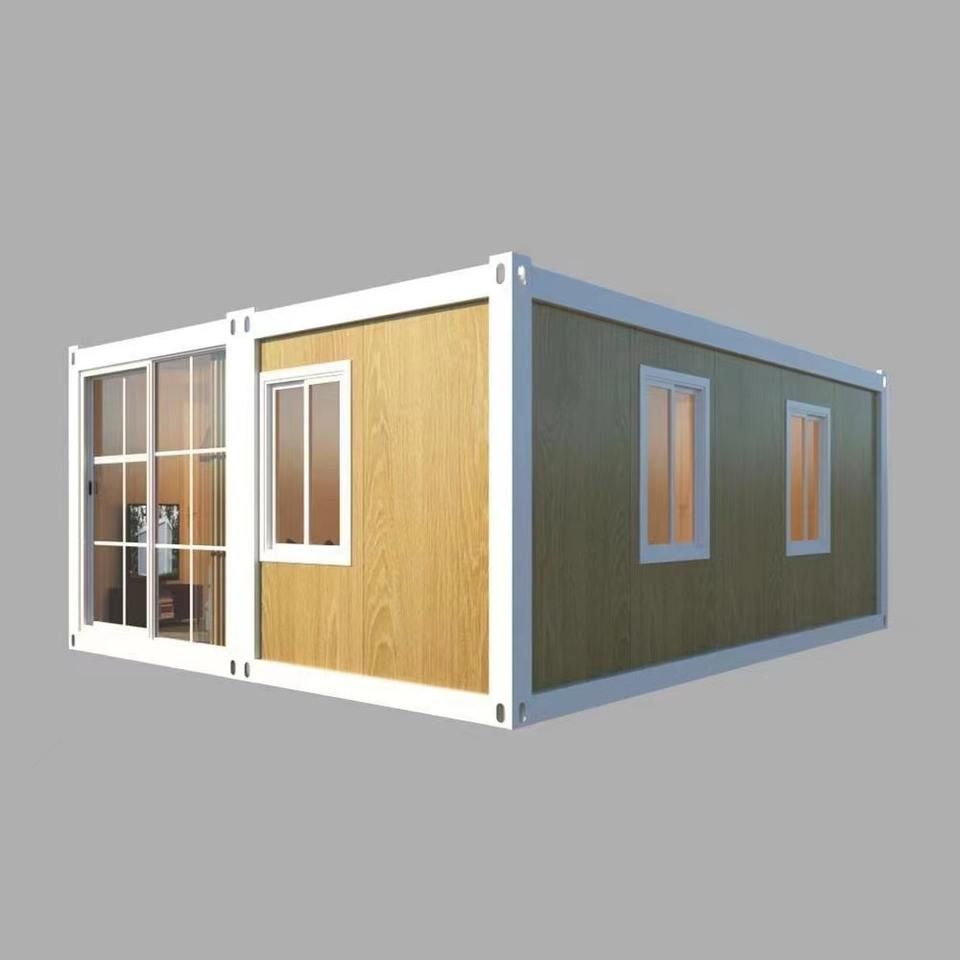
Qianfeng container house construction requires a focus on key aspects such as design planning, structural reinforcement, material selection, and installation processes. By leveraging the advantages of modular construction and the experience of professional manufacturers, efficient construction can be achieved.
I. Pre-construction Planning and Design
For container house construction, it is essential to plan in advance for factors such as foundation levelness, drainage pipe embedding, and lifting points. For example, in outdoor scenarios requiring long-term use, wind and earthquake resistance designs should be considered. Reinforcing corners with steel frames and installing concrete piers at the base can enhance structural stability. If used for construction site dormitories or office camps, the number of containers and their assembly method should be determined based on the number of users. For instance, Guangzhou Jin Ge Company offers duplex container houses assembled from three 40-foot containers, providing up to 80 square meters of usable space to meet multifunctional needs such as living, office, and dining.
II. Structural Reinforcement and Material Selection
The durability of container houses depends on materials and reinforcement techniques. Mainstream manufacturers use galvanized frames and color-steel sandwich panels, achieving wind resistance up to Grade 9 and earthquake resistance up to Grade 8, withstanding temperatures as high as 50°C and as low as -50°C, suitable for complex climates. In welding processes, CNC plasma cutting and fully automatic welding techniques control top and bottom frame flatness errors within ±2mm, preventing misalignment and water leakage during assembly. For high-end customization needs, such as homestay renovations, basalt wool color-steel composite panels should replace traditional polystyrene foam, offering a thermal conductivity below 0.040W/(m·K) and a fire rating of Class A, balancing insulation and safety.
III. Installation Process and Efficiency Optimization
Modular design significantly shortens on-site construction time. For example, the Papua New Guinea MRDC modular hotel project, which traditionally required 14-18 months, was completed in approximately 7 months using a modular approach (including domestic production, sea freight, and on-site assembly). Container house installation does not require heavy machinery; 2-4 workers can assemble a single unit within 8 hours, reducing labor costs by over 60%. Additionally, standardized containers support rapid relocation and reuse, with high residual value, lowering the total lifecycle cost by 40%-50% compared to traditional temporary structures.
IV. Compliance Qualifications and Manufacturer Selection
Construction parties should prioritize manufacturers with steel structure engineering professional contracting qualifications, ISO9000 quality management system certification, and third-party safety inspection reports. For example, Guangzhou Manbus Steel Structure Engineering Co., Ltd. holds 20 patents and 7 registered trademarks, while Shengshan Integrated Housing Manufacturing Co., Ltd. offers a one-stop temporary construction solution compliant with both domestic and international standards, covering the entire lifecycle from production to maintenance and operation, avoiding quality risks associated with unqualified workshops.



