
Puyang Container House Design
The design of container houses in Puyang needs to balance personalization and practicality by integrating functional requirements, spatial planning, structural safety, and local regulations through modular combinations, optimized lighting and insulation, and compliant construction processes.
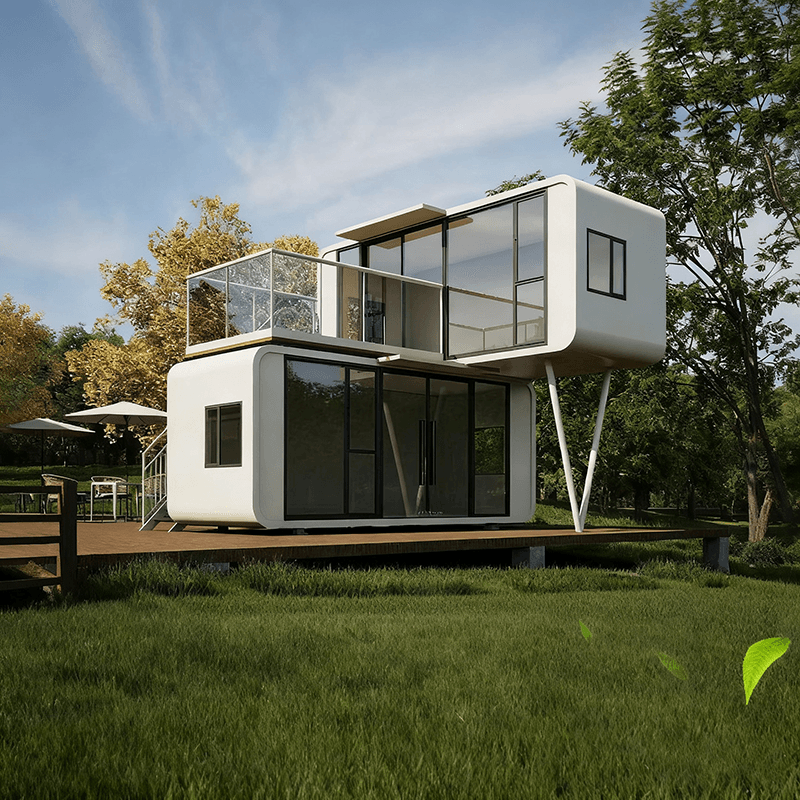
1. Functional and Spatial Layout Design
Container house design should determine functional zones based on usage scenarios. For residential purposes, 2-3 containers can be joined or stacked to form areas such as living rooms, bedrooms, and bathrooms. By connecting two standard containers, a flat layout of approximately 100㎡ can be created, including an integrated living and dining area, two bedrooms, and a bathroom with a bathtub. For a sense of spatial hierarchy, a staggered design can be adopted, with a leisure courtyard or walkway on the ground floor to improve ventilation and lighting. For small units (e.g., 15㎡), it is recommended to use multifunctional furniture such as foldable beds and integrated cabinets to enhance space utilization.
2. Lighting and Insulation Performance Optimization
The standard size of containers offers limited net space and relatively low indoor height, necessitating design improvements for lighting and insulation. Glass curtain walls or high windows can be added to the exterior to introduce natural light; skylights or light pipes can be installed on the roof to address dark corners. For insulation, qualified insulation layers (e.g., polystyrene boards, rock wool) and vapor barriers should be laid on walls and roofs to prevent condensation. Sealant should be used around doors, windows, and container joints, and replaced every 5-7 years to prevent water infiltration.
3. Structural Safety and Compliance
Container houses are steel-structure buildings and must comply with local construction regulations. Long-term residence on rural homesteads requires approval procedures and the provision of structural drawings; construction on cultivated land and basic farmland is strictly prohibited, while forestry approval is needed for forest land. Leased land is limited to temporary use, and the contract must specify the nature of use. During construction, all cutting and welding edges must be polished and coated with epoxy primer and topcoat to prevent rust; containers must be elevated on pile foundations or concrete bases for moisture and pest protection.
4. Aesthetic Enhancement and Courtyard Integration
To shed the industrial look, exterior surfaces can be decorated with paint spraying, themed murals, or cladding to create a villa-like appearance. Courtyard design can incorporate greenery, walkways, and leisure facilities to form an L-shaped enclosed courtyard, enhancing living comfort. For commercial scenarios (e.g., kiosks, cafes), stacked and perforated container designs can create iconic exteriors to attract customers.



