
Pudong New Area Mobile Toilet Plan
The Pudong New Area mobile toilet plan covers two main aspects: renovation projects and installation for large-scale events. The details are as follows:
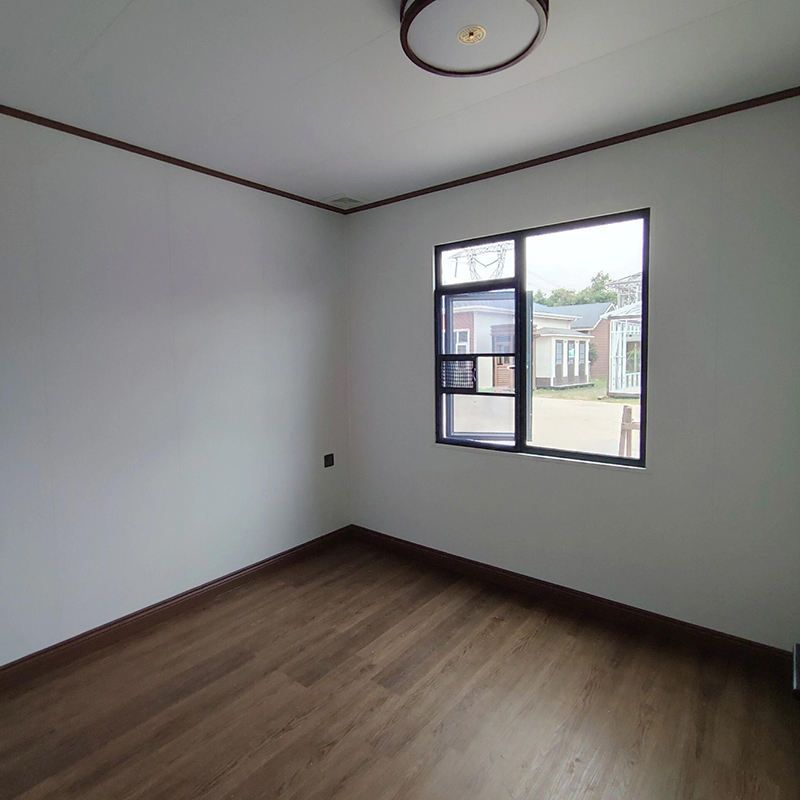
Renovation Project Plan
Implementation Content: Procure and renovate seven mobile public toilets, including those at Haitong Road Meihua Road and Lujiazui Central Green Space Gate No. 2. The new toilets will have separate male and female compartments proportionally, along with dedicated third toilets and barrier-free access.
Funding Arrangement: The total project investment is 2.485 million yuan, with 1.2 million yuan allocated by the Pudong New Area finance in 2025. Any shortfall will be included in the 2026 departmental budget.
Design Features:
- Harmonious Aesthetics: The primary colors are light beige and light brown, with dark blue borders to blend with the surrounding environment. Barrier-free access and stainless steel handrails are added in high-traffic areas.
- Detailed Convenience: Standard compartments are fully equipped with simple and bright decor. "Age-friendly and child-friendly" compartments are created with additional handrails and child-specific adaptations. Electronic screens on compartment doors display real-time usage status.
- Sanitation Care: Some toilets include "sanitation stations" equipped with refrigerators, showers, and microwaves, providing rest spaces for sanitation workers.
Installation Plan for Large-Scale Events
Pre-Installation Needs Assessment:
- Scale and Traffic: Predict foot traffic based on event type, allocating one toilet (with male and female compartments and barrier-free facilities) per 50-100 people. For example, a music festival in Pudong with 8,000 attendees would require 100 toilets.
- Site and Location: Survey the terrain, entrances/exits, and load-bearing capacity. Choose flat areas with good drainage, avoiding low-lying or poorly supported ground.
- Compliance Filing: Submit a filing application to Pudong authorities, specifying installation time, location, and quantity, ensuring compliance with environmental and fire safety standards.
Selection and Configuration:
- Standard and Custom Options: Basic models include squat toilets, sinks, and flushing systems. For large events, premium models with partitions and aroma systems are available, with some events customizing toilets with logos.
- Facility Details: Prioritize non-slip floors, odor control, and emergency call buttons. Female compartments are allocated at a 1:1.5 ratio, with additional母婴室 facilities.
Installation and Commissioning:
- Transport and Positioning: Use professional vehicles for transport, with cranes or forklifts for precise positioning, ensuring the toilet units are level and maintain a safe distance from surrounding facilities.
- Utilities and Cleaning: Connect temporary water and electricity, lay sewage pipes, and conduct thorough disinfection after installation, checking flushing and lighting systems.
- Signage and Maintenance: Set up clear zoning signs and barrier-free guidance, assign dedicated personnel for inspections, and clean every four hours during events.



