Pudong Container House Design
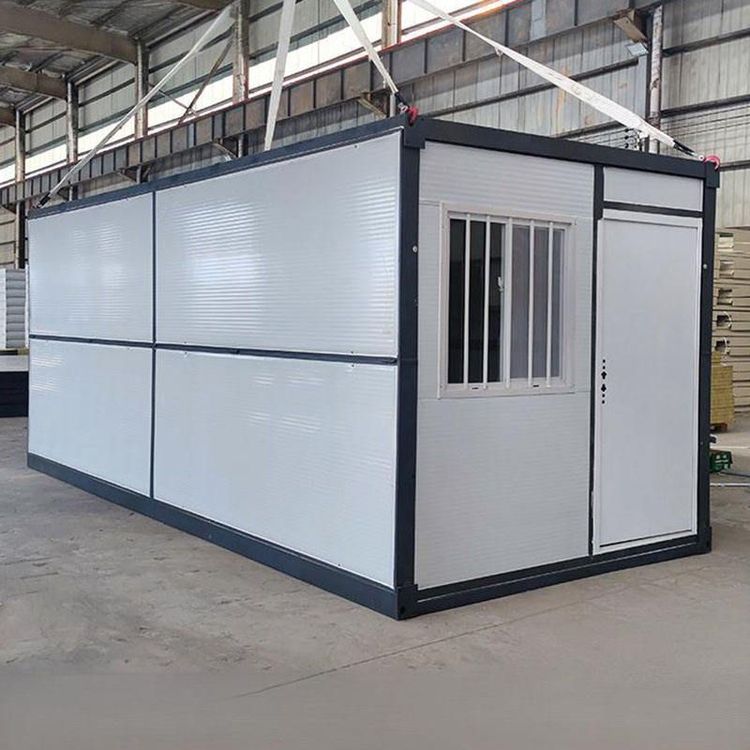
The design of container houses in Pudong integrates future urban living concepts such as modularity, environmental protection, intelligence, and harmony with nature, transforming from 'temporary containers' to 'urban units' and achieving innovative breakthroughs in space, materials, regional adaptability, and functionality.

1. Modular Design: Flexible Adaptation to Diverse Scenarios
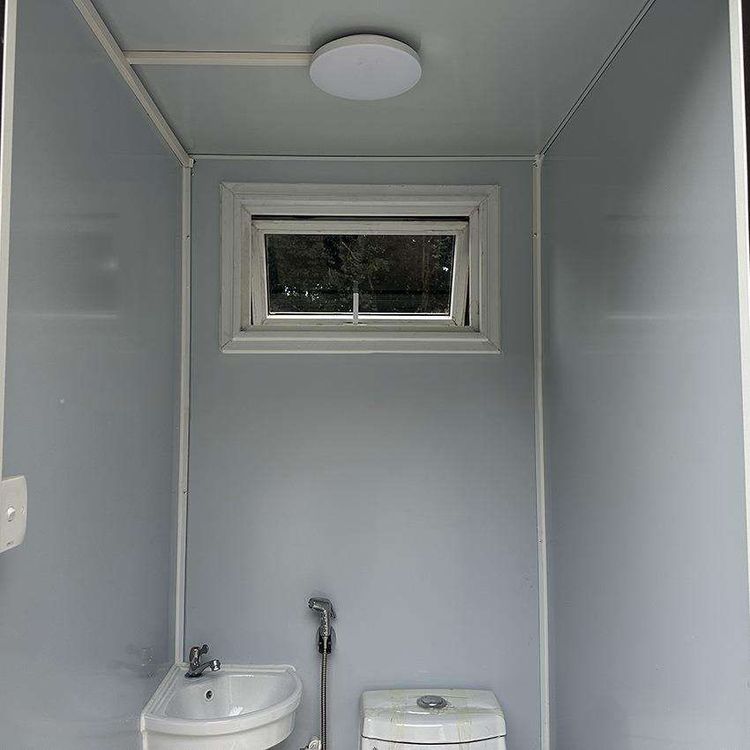
Pudong container houses adopt standardized modular structures, with individual containers serving as basic units that can be extended horizontally or vertically to expand space. For example, residential designs often center around a 'zoned' layout: an entrance console is set up, with an open living area connected to a bedroom or bathroom separated by sliding doors, ensuring privacy while enhancing space utilization. Office designs employ a 'flexible zoning' model, using movable partitions and foldable tables and chairs to accommodate different team sizes. This design enables the houses to quickly respond to changes in scenarios such as temporary living, community services, and commercial pop-ups.
2. Environmentally Friendly Materials and Structure: Balancing Safety and Sustainability
The main frame is made of Q235 steel, with a wind resistance rating of up to Level 12, ensuring structural stability. The walls feature a composite structure of rock wool insulation boards and eco-friendly resin panels, achieving a sound insulation effect of 40 decibels in practical tests, raising indoor temperatures by 5°C in winter, and reducing energy consumption. Waterproof eaves are installed on the roof, and drainage channels are reserved at the bottom to effectively cope with Shanghai's rainy climate. The container bodies are repurposed from high-strength recyclable steel, practicing green principles from the material source and aligning with the goals of low-carbon urban construction.
3. Regional Adaptability: Cultural Integration and Functional Optimization
For the renovation of old urban areas in Shanghai, the design incorporates regional cultural elements: old alleyway patterned tiles are embedded on the exterior walls of the containers, paired with wooden lattice sunshades, preserving historical memories while enhancing architectural aesthetics. For example, in a community service station project, three containers were拼接 (joined together) to form a service space, with the exterior featuring stone-like textures and the interior equipped with a residents' study room and a shared tool area, achieving dual adaptability in function and culture.
4. Functional Innovation: Expanding Urban Space Possibilities
Container houses have transcended traditional residential functions, giving rise to commercial forms such as pop-up stores and 'pocket cafes.' During the pandemic, they were temporarily repurposed as nucleic acid testing sites, demonstrating strong functional extensibility. The integration of smart technology further enhances the experience: from temperature control systems to security monitoring, remote control is achieved through IoT technology, providing convenience and safety for urban living. Large window designs introduce natural light and landscape views, creating a pastoral tranquility amidst dense urban environments.