
Spacing of Public Toilets
The spacing of public toilets varies significantly depending on the usage scenario, and a reasonable spacing needs to be determined according to the planning standards of specific scenarios.
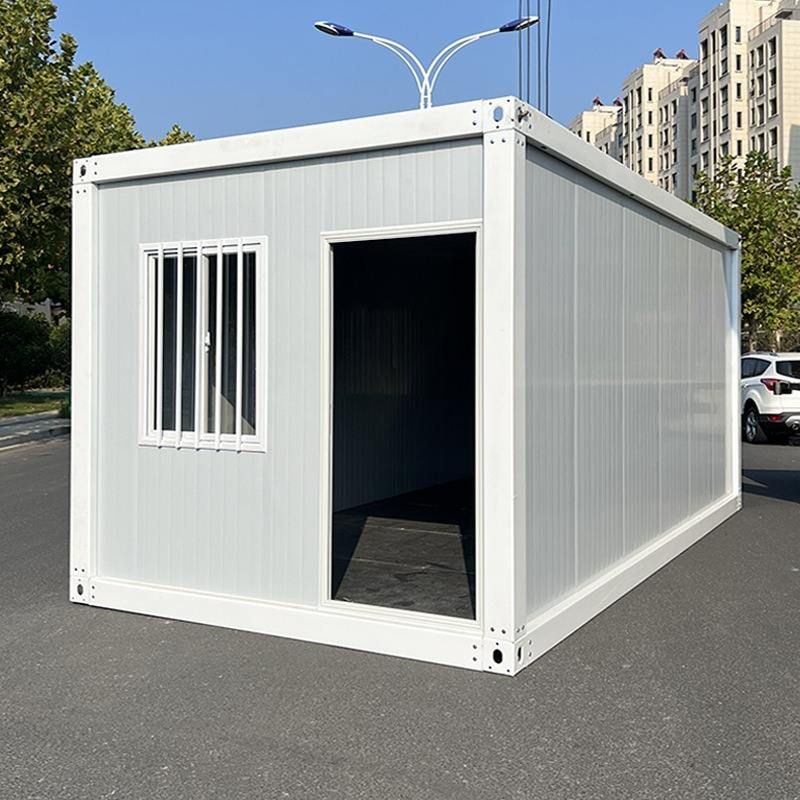
In large outdoor event spaces, the layout of public toilets should be dynamically adjusted based on the patterns of crowd movement. After analyzing crowd stopping points and creating a 'heat density map', in areas with high heat density (such as in front of stages, dining areas, entrances and exits, and other areas with a high concentration of people), the spacing between toilets should be shortened to within 50 meters to meet the usage needs of a large number of people in a short period of time and avoid queuing or sanitation issues; while in sparsely populated passageways, the spacing can be expanded to 200 meters to balance resource allocation and construction costs. This differentiated layout can effectively improve the efficiency of public services in event spaces.
The spacing planning of street public toilets should take into account street functions and population density. For major busy streets (such as those around commercial centers and transportation hubs) with high pedestrian traffic and frequent usage, the spacing between toilets should be controlled within 300 to 500 meters; for streets with a highly dense floating population (such as those around night markets and temporary bazaars), the spacing should be further shortened to less than 300 meters to ensure that urgent needs are met in a timely manner; for general streets (such as secondary roads around residential areas) with relatively stable pedestrian traffic, the spacing can be widened to 750 to 1000 meters to balance practicality and cost-effectiveness.
The service range of public toilets in residential areas is based on the service radius, and a distinction should be made between old and newly built areas. In unrenovated old residential areas with high building density, narrow roads, and insufficient public facilities, the service radius should be controlled within 100 to 150 meters to ensure that residents can reach the toilets on foot; in newly built residential areas with more scientific planning and smoother roads, the service radius can be expanded to 300 to 500 meters to meet daily needs while avoiding resource waste.
The differences in the spacing of public toilets in different scenarios essentially involve matching public service resources with actual needs. Scientific planning requires a comprehensive consideration of crowd movement characteristics, spatial functional positioning, and construction costs, and achieving maximum resource utilization efficiency through dynamic adjustment of spacing.



