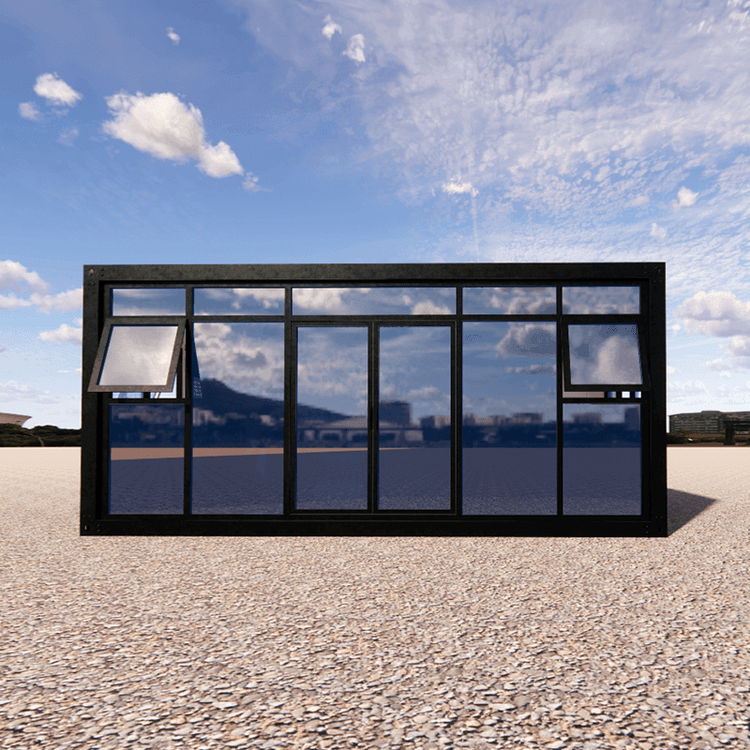
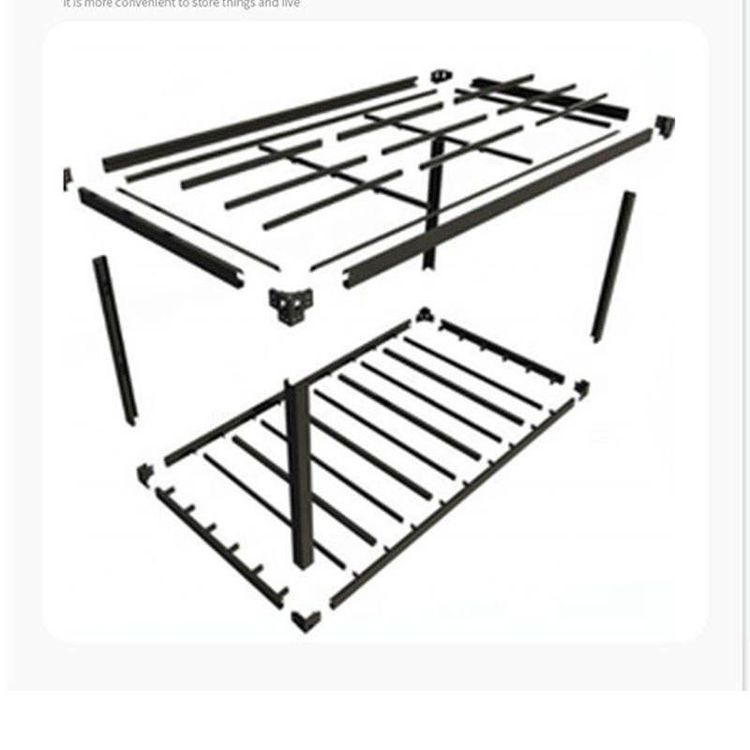
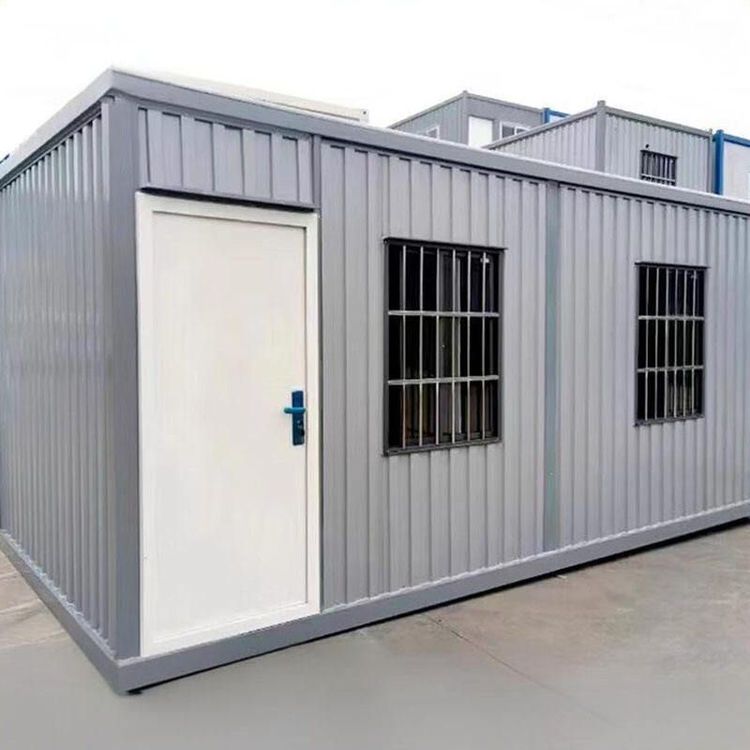
Public Security Container House Design Drawing
Currently, there are no publicly available standard cases directly targeting the 'design drawing of public security container houses'. However, the general design concepts and modification methods for container houses can serve as references, and specific designs need to be customized according to the functional requirements of public security scenarios.
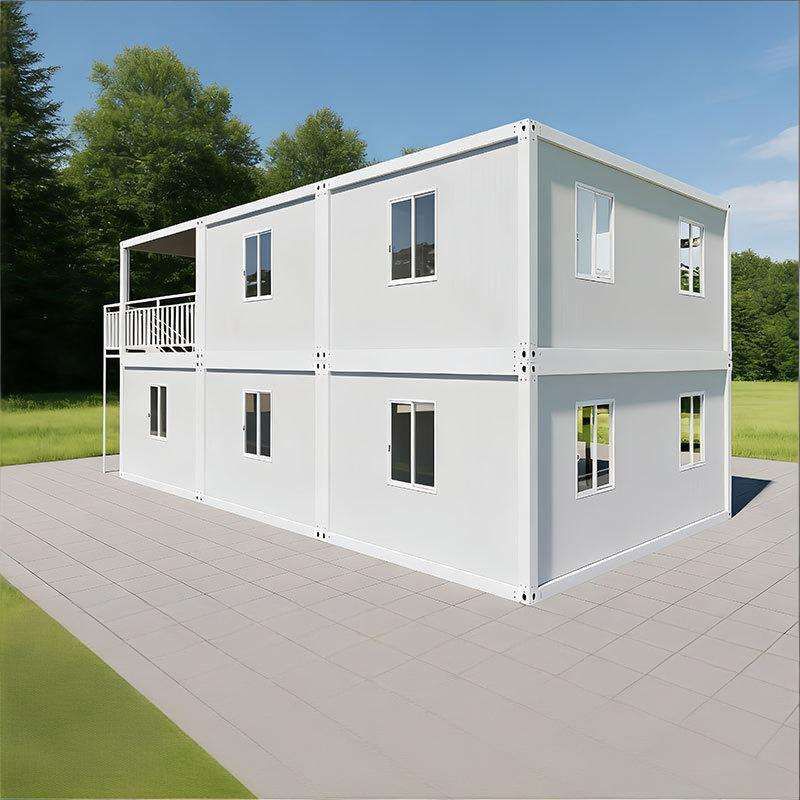
1. Basic Design Logic of Container Houses
The core of container house design lies in the modification of standard containers (such as 20-foot or 40-foot units) through processes like cutting, removing side walls, adding doors and windows, and sealing and insulating to achieve functionality. For example, institutions like Huaniandai Design Office have transformed containers into spaces such as studies and kitchens, with design logic including:
- Spatial Cutting and Reorganization: Cut the side or end walls of the container according to needs to create open or semi-open spaces. For instance, removing part of the side wall can create a transparent corridor entrance or connect multiple containers to form a larger office area.
- Structural Reinforcement and Sealing: After cutting, the edges need to be welded for reinforcement, and waterproof sealant should be used to treat the joints to prevent rainwater leakage. In public security scenarios, additional considerations for safety needs such as bulletproofing and explosion resistance may require the installation of bulletproof steel plates or composite materials.
- Thermal Insulation and Heat Preservation: The metallic material of containers has strong thermal conductivity, so materials like rock wool boards and polyurethane foam should be used for internal lining to achieve thermal insulation. The outer layer can be painted with fire-resistant coatings or clad with metal plates to enhance durability. Public security housing may need to meet constant temperature requirements, necessitating the addition of air conditioning systems or ground-source heat pumps.
2. Customized Design Points for Public Security Scenarios
Public security container houses need to meet special functions such as law enforcement, office work, and temporary detention. When designing, the following points should be emphasized:
- Functional Zoning: For example, divide the container into an investigation area (including interrogation rooms and information collection rooms), an office area (including command rooms and archives rooms), and a living area (including dormitories and kitchens), achieving zoned management through the combination of different containers.
- Safety Protection: Doors and windows should adopt anti-pry and anti-smash designs, possibly with the addition of metal guardrails or bulletproof glass; walls can be embedded with bulletproof materials, and floors should be slip-resistant to adapt to law enforcement scenarios.
- Concealment and Mobility: Public security housing may need to be rapidly deployed or relocated. The design should retain the standardized interfaces of containers for easy lifting and transportation; the appearance can adopt low-key colors or camouflage coatings to reduce target recognition.
3. Design Resources and Reference Directions
Currently, most publicly available container house design cases focus on civilian fields, but public security departments can refer to the following resources:
- Design Agency Experience: Contact agencies like Huaniandai Design Office and Wuhu Honghu Design to learn about their industrial or modular design experiences and adjust the plans according to public security needs.
- Industry Standards: Refer to specifications such as the 'General Technical Requirements for Container-type Portable Houses' to ensure that indicators such as structural safety and fire resistance ratings meet standards.
- Actual Cases: Some border inspection stations and temporary command centers have already adopted container houses. Their functional layouts and modification details can be inspected on-site for reference.