
Interior of Public Mobile Toilet Vehicle
The interior design of public mobile toilet vehicles focuses on practicality and hygiene standards, while also considering comfort and functionality, making them suitable for outdoor or temporary settings.
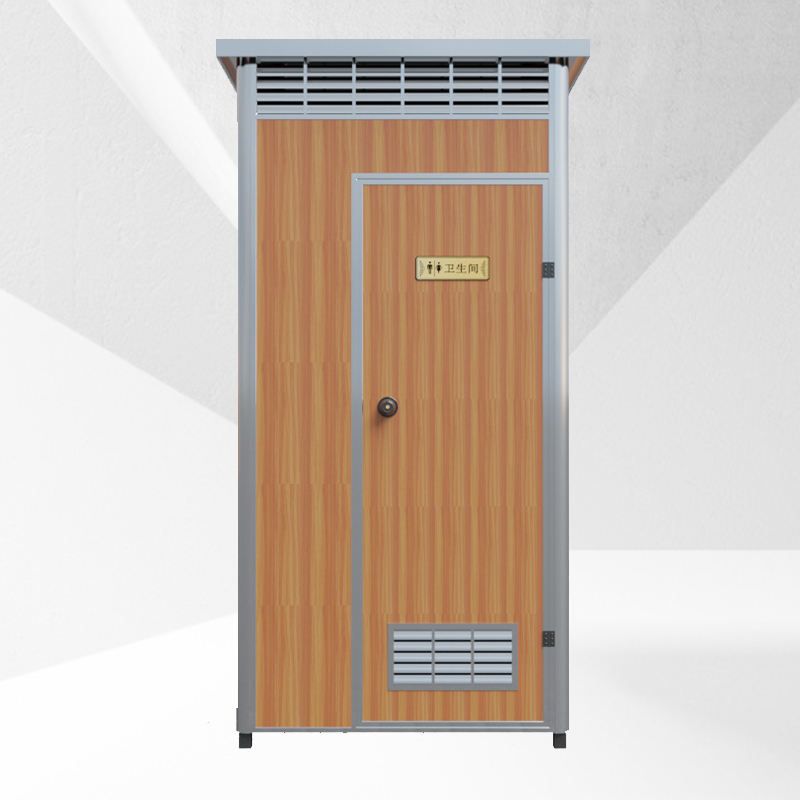
1. Toilet Cubicle and Partition Design
The interior is typically equipped with one or more independent toilet cubicles, each separated by solid partitions to ensure privacy. The partition materials are mostly high-strength panels or metals, balancing safety and durability. The male area may include integrated urinals with a minimalist design to save space and prevent urine splashing. Some high-end models optimize cubicle layouts, such as using curved partitions or barrier-free designs to enhance usability.
2. Water Storage and Waste Disposal Systems
The water storage system consists of a freshwater tank and a wastewater tank: the freshwater tank stores water for flushing and handwashing, with a capacity designed according to the vehicle model, typically sufficient for hundreds of uses; the wastewater tank is sealed to prevent odor leakage and requires regular cleaning. Waste collection devices come in two modes: some vehicles use chemical or biological degradation technologies to treat waste, reducing wastewater production; traditional models directly store solid waste in sealed containers for subsequent transfer to treatment stations.
3. Ventilation and Hygiene Facilities
The ventilation system achieves air circulation through roof exhaust fans or sidewall vents, with some models equipped with negative pressure devices to enhance odor control. Handwashing stations are usually located beside the toilet cubicles, featuring sensor-activated faucets and soap dispensers to reduce contact contamination. The floor is made of non-slip 304 stainless steel checkered plates with a waterproof coating, preventing slips and facilitating cleaning. Wall materials are mostly antibacterial panels to reduce bacterial growth risks.
4. Additional Features and Comfort Configurations
Some models integrate smart devices, such as magic mirrors (displaying usage status or weather information) and ambient lighting (adjusting the interior atmosphere). The air conditioning system maintains a comfortable temperature, especially enhancing user experience in extreme weather conditions. Lighting uses LED strips, which are energy-efficient and provide uniform brightness. Additionally, the interior layout is optimized for space efficiency through modular design, such as integrating storage cabinets with equipment compartments to avoid occupying user activity areas.
5. Material and Maintenance Design
All contact surfaces are made of easy-to-clean materials, such as stainless steel and engineering plastics, to reduce stain retention. The wastewater tank and waste containers are designed as removable structures for quick replacement or cleaning. Some models are equipped with self-cleaning nozzles to regularly flush the interior of toilet cubicles, reducing manual maintenance costs. The overall design complies with public health standards, ensuring long-term stable operation in temporary or outdoor settings.



