
Public Mobile Toilet Solution
The public mobile toilet solution requires systematic design that integrates functional requirements, technical standards, and site-specific characteristics. Below is an analysis of key points:
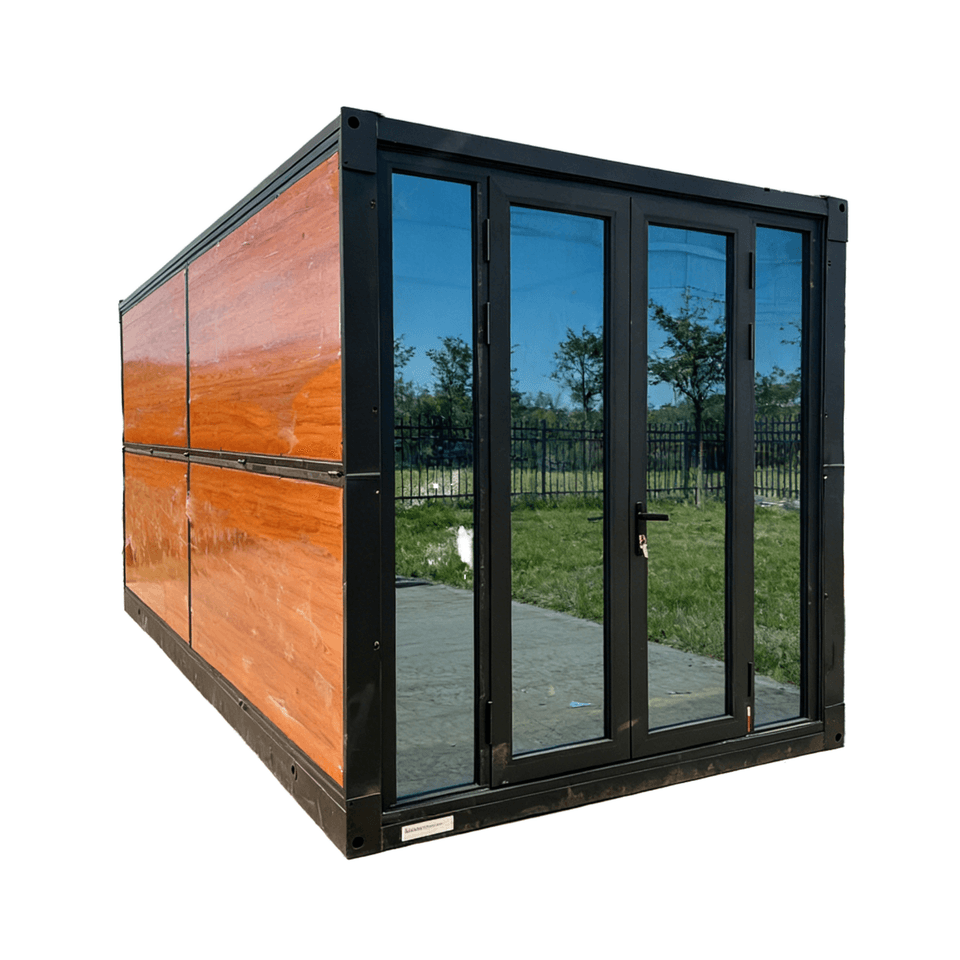
I. Main Structure and Functional Layout The design employs a modular steel frame structure with a single-story height of approximately 3.8 meters. The exterior combines light gray stone-like paint with glass curtain walls for environmental harmony. Functional zoning strictly adheres to compartmentalization standards: separate rooms for toilets, urinals, and washbasins, with partitions made of 1.8-meter-high compact laminate panels and a 120mm ventilation gap at the bottom. Toilet stalls are allocated in a 2:3 male-to-female ratio, with men's restrooms featuring 6 squat toilets (including 2 sit-down toilets) and 4 urinals, and women's restrooms having 9 squat toilets (including 3 sit-down toilets), all equipped with hooks and shelves. The third restroom, covering an area of at least 6 square meters, is equipped with adult/child sit-down toilets, an infant changing table, and an emergency call system, with an entrance width of at least 0.9 meters and non-slip tactile paving on the floor. Accessibility features include a 1:12 ramp entrance, 0.85-meter-high handrails, a low-level washbasin (with a countertop height of 0.8 meters), and a dedicated toilet stall (measuring 1.5m x 1.8m).
II. Technical Parameters and Environmental Protection Measures The ventilation system combines natural and mechanical exhaust, with an air exchange rate of at least 40m³/h per toilet stall and 20m³/h per urinal, equipped with a 1500m³/h silent fan. Daylighting is achieved through a window-to-floor area ratio of 1:8, with LED lighting providing an illuminance of at least 150 lux and emergency lighting lasting at least 90 minutes. Water-saving facilities include 6-liter water-saving squat toilets, sensor-activated urinals (with a 30% water-saving rate), and non-contact washbasin faucets (with a flow rate of 0.15L/s). The odor control system employs a three-stage sedimentation septic tank (with an effective volume of 8m³), a pipe slope of at least 2%, a water seal of at least 50mm in traps, and anti-dry floor drains. The intelligent system integrates pedestrian traffic counting (with an accuracy of ±5%), environmental monitoring (for temperature, humidity, and ammonia concentration), and data uploading to a platform.
III. Site Adaptation and Emergency Support For temporary event scenarios (such as music festivals), a high-density clustered layout is adopted, emphasizing rapid setup and dismantling within 48 hours, with pre-planned routes for waste transportation. Long-term demand sites (such as construction sites) focus on structural stability, reinforced with concrete foundations and equipped with regular maintenance access. In the absence of external water and electricity access, autonomous operation is achieved through a solar power system (with an average daily power generation of at least 5kWh) and a rainwater collection device (with a daily processing capacity of at least 2m³). In the emergency response system, mobile toilets are included in the city's emergency supplies inventory, with a supplier directory and transportation capacity assessment established. In emergency scenarios, demand assessment and model matching can be completed within 2 hours, and a one-way sanitation flow design is implemented to prevent cross-contamination.
IV. Construction Management and Maintenance Standards During the construction phase, a dedicated project team must be established, clearly defining the responsibilities of the project manager, technical leader, and construction leader. Construction personnel must undergo training in modular installation techniques and safety operations. For long-term sites, structural stability inspections are conducted quarterly, while temporary sites undergo daily inspections of the sewage system. The frequency of septic tank cleaning is dynamically adjusted based on usage intensity, with a recommendation of cleaning every three days for an average daily attendance of 800 people, using enclosed transport vehicles to prevent leakage.



