
Public Mobile Toilet Construction Plan
The public mobile toilet construction plan covers project overview, construction preparation, main construction processes and technical requirements, quality control, and safety construction measures, as detailed below:
I. Project Overview
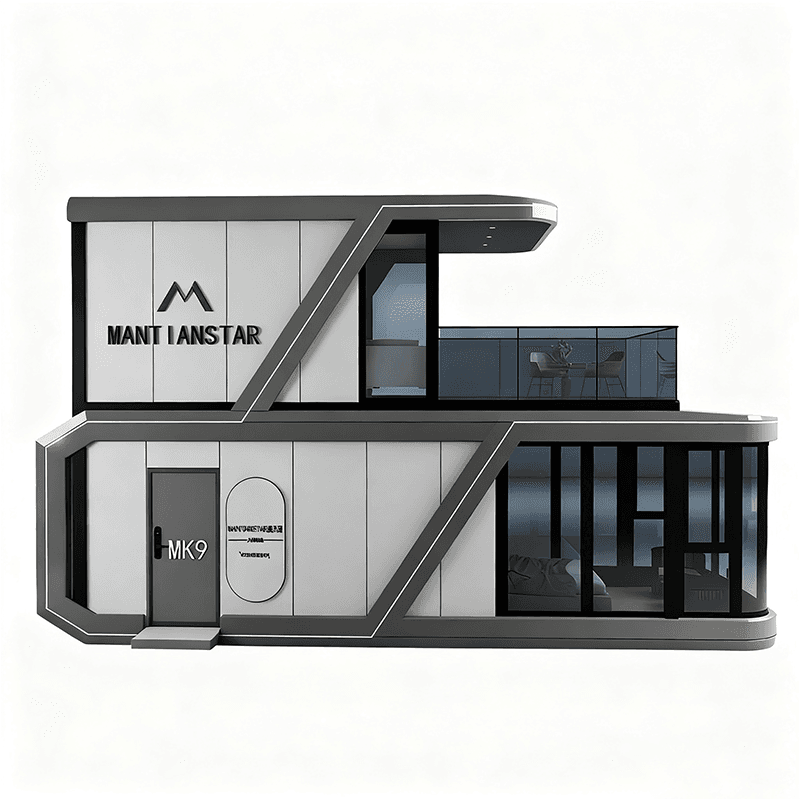
Clarify the project background, such as meeting public health needs at large event venues and temporary gathering points. Explain the construction scale, including floor area and facility configurations such as men's toilets, women's toilets, accessible toilet stalls, and public washrooms. The design adopts a modular approach, with eco-friendly materials used for the exterior and complete internal facilities.
II. Construction Preparation
- Technical Preparation: Organize technical personnel to familiarize themselves with drawings and specifications, conduct joint reviews, and prepare technical disclosure documents; develop a construction organization plan to clarify process sequencing.
- Site Preparation: Select and clear the site, ensuring it is level, firm, and has access roads; conduct surveying and staking to determine reference axes and installation positions; erect temporary facilities such as material storage areas and rest areas.
- Material and Equipment Preparation: Purchase materials that meet standards, such as main structural modules and sanitary fixtures, and inspect them for compliance; prepare construction machinery and tools such as lifting equipment and level gauges, ensuring good performance.
- Personnel Preparation: Form a construction team, including a project manager; conduct pre-construction training, hold safety and technical disclosure meetings, verify the certification status of special operation personnel, and organize emergency drills.
III. Main Construction Processes and Technical Requirements
- Foundation Treatment: Determine the foundation type based on conditions, such as prefabricated concrete foundation blocks or steel frame foundations, ensuring compliance with strength, flatness, and levelness requirements.
- Main Structure Installation: Lift into position, adjust the levelness, and then secure; ensure even gaps and firm fixation during module assembly, with a flat and aesthetically pleasing exterior.
- Internal Facility Installation: Accurately install various facilities, ensuring they are secure and neatly arranged.
- Exterior Decoration: Use eco-friendly paint, ensuring doors and windows are securely installed and the exterior is clean.
- Water Supply and Drainage Connection: Connect water supply and drainage pipes according to the design, ensuring they are secure and leak-free, and conduct a comprehensive inspection and testing of the system.
- Electrical Wiring Installation: Prepare materials and tools, conduct insulation treatment and wiring layout, standardize wiring and component debugging, and set up safety protections and a post-maintenance plan.
- Ventilation System Installation: Design a reasonable layout, select and configure ventilation methods and ductwork, install reliable equipment, and debug for联动 control (interlocking control).
- Sealing and Waterproofing Treatment: Prepare materials and tools, treat the substrate and apply waterproofing, conduct surface waterproofing and protect finished products.
IV. Quality Control Measures
Establish a quality management system, control raw materials and finished products, implement construction processes and technical standards, inspect and monitor the construction process, and simultaneously control civilized construction and environmental protection quality.
V. Safety Construction Measures
Set up warning signs, manage mechanical equipment, equip personnel with protective gear, and strengthen safety education and training.



