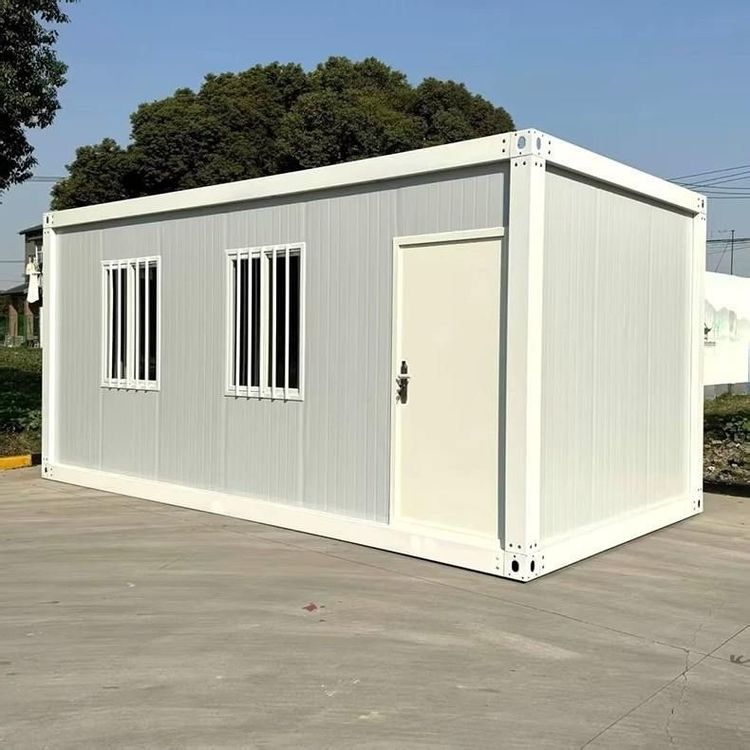
Pub Container House Customization
Pub container house customization is feasible and offers advantages such as modularity, mobility, and a short construction period. The following provides an in-depth explanation from four aspects: customization feasibility, design features, production process, and cost and cycle.

1. High customization feasibility, with adjustable functions and appearance
The customization of container houses has formed a mature industrial chain, supporting comprehensive customization from dimensions and structure to internal functions. For example, standard containers typically have lengths of 3-8 meters, widths of 2.5-3 meters, and heights of 2.8-3.2 meters, but they can be combined to create L-shaped, U-shaped, or other irregular layouts to expand business space. In terms of appearance, exterior wall materials can be selected from corrugated steel plates, aluminum panels, or real stone paint. Roof forms include flat roofs, pitched roofs, or designs with terraces. Details such as door and window opening methods, awnings, and advertising light boxes can also be customized. For functional configurations, electrical systems such as lighting, sockets, air conditioner outdoor unit positions, and exhaust fans can be reserved according to business needs. If a simple food preparation area is required, additional water supply and drainage pipes, waterproof layers, and non-slip floors can be installed.
2. Design should balance structural safety and user experience
Customized design should adhere to building codes to ensure structural stability. For example, using hot-dip galvanized cold-formed steel frames paired with fire-resistant polyurethane sandwich panels can meet insulation and fire protection requirements. Light steel keel houses are suitable for long-term use scenarios, such as cultural tourism homestays, with walls filled with insulation materials and flexible appearance and layout options. The internal layout should optimize operational workflows, ensuring that the positions of workstations, storage cabinets, and cash registers align with business processes while considering site conditions such as power supply and drainage points to avoid additional costs from later modifications.
3. Standardized production process with strict quality control
Source manufacturers typically possess full-chain capabilities, with in-house teams handling design, research and development, installation, and after-sales services. The production process includes:
- Design phase: Complete structural design and detailed drawings based on requirements;
- Processing phase: Cut and weld steel frames, prefabricate wall and roof panels, and embed water and electricity pipelines;
- Assembly phase: Test assembly to ensure component compatibility and complete pre-installation of doors, windows, and electrical systems before leaving the factory;
- On-site installation: Lift the entire unit to the site, assemble and debug it, and it can be put into use immediately.
Some manufacturers also provide guidance on ground hardening, pipeline embedding, and other basic construction work to further shorten the delivery cycle.
4. Controllable costs and cycles, suitable for rapid deployment
Customization costs are influenced by dimensions, materials, and functional configurations. For example, the production cycle for a standard-sized coffee house is approximately 7-20 days, while irregular structures or special window openings may extend it to over 15 days. In terms of price, the unit price of basic container houses is approximately 200-500 yuan per square meter, while high-end customized models (such as those with simple food preparation areas or special appearances) may reach 800-1500 yuan per square meter. Transportation and installation costs are usually borne by the manufacturer, with some offering free shipping services. Overall, container houses save 60% of the labor hours compared to traditional buildings and can be repeatedly disassembled and assembled, offering significant cost advantages in scenarios such as construction site temporary buildings and emergency housing.