
Propaganda for Container House Copywriting
Container houses, centered around modular design, flexible combination, and efficient utilization, redefine modern living spaces. They combine economy, environmental protection, and personalization, becoming a new trend in urban living.
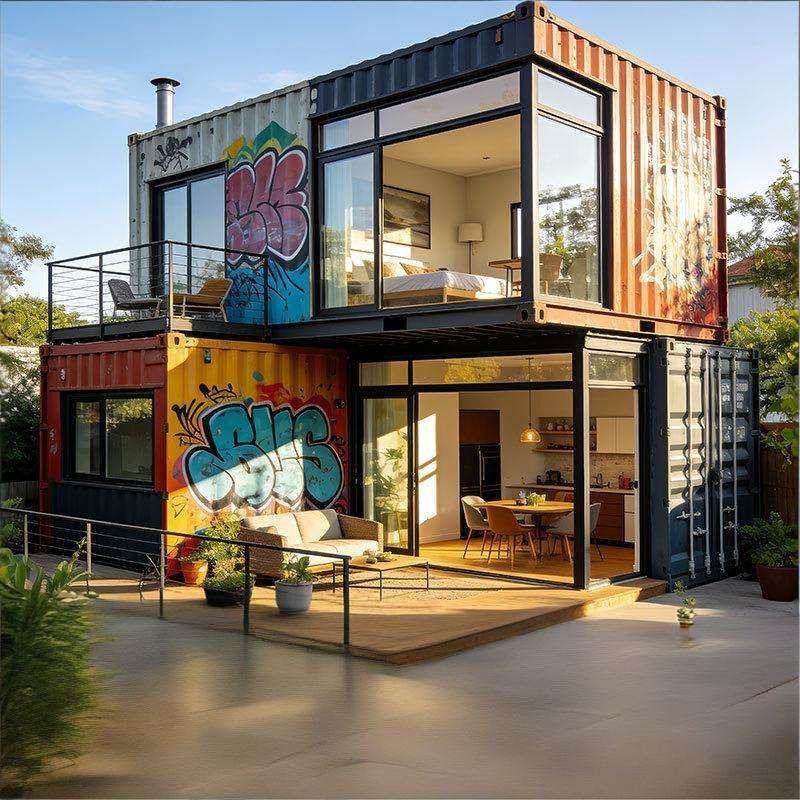
Modular Prefabrication, Shortening Construction Cycles
Container houses adopt factory-prefabricated modular design, where the main structure, interior and exterior wall decorations, and pipeline embeddings are all completed in the factory. Only lifting and joint treatment are required on-site. For example, a company in Baotou produces container bodies using a combination of galvanized steel frames and rock wool sandwich panels, reducing construction errors from the centimeter level to the millimeter level, resulting in higher spatial squareness. Standardized door and window openings and pipeline interfaces reduce the need for later modifications. Compared to traditional house construction, container houses can save 40%-60% of the time, with renovations and installations completed in 7-15 days.
Optimized Thermal Performance, Enhancing Living Comfort
To address the high thermal conductivity of metal container bodies, container houses improve insulation performance through a three-layer structure: the outer layer is a 0.6-millimeter-thick galvanized plate to resist wind and sand erosion, the middle layer is filled with 80-100 millimeters of rock wool as the main insulation layer, and the inner layer uses PVC-coated steel plates to reduce thermal radiation. Some companies also add an elevated layer at the bottom of the container body to block ground cold bridge conduction. This structure reduces indoor temperature fluctuations by about 40% compared to traditional color steel plate houses, enabling warm winters and cool summers when combined with air conditioning systems.
Flexible Spatial Functions, Adapting to Diverse Needs
The fixed size of container bodies (commonly 3 meters × 6 meters) forces designers to adopt functional overlapping strategies: the kitchen and bathroom are compressed to one end of the container body to form a wet area, using integrated bathroom technology for waterproof integration; the living and sleeping areas achieve day-night functional switching through furniture variability, such as wall-mounted folding tables and drop-down beds. Single or multiple container combinations can create villas, homestays, office areas, etc., with scientifically reasonable internal layouts covering complete functional areas such as bedrooms, living rooms, kitchens, and bathrooms.
Environmental Protection and Economy, Reducing Long-Term Costs
Container houses do not generate excessive construction waste, and their materials can be recycled, aligning with low-carbon environmental protection concepts. Their mobility significantly reduces relocation and resettlement costs, with single lifting and transportation costs approximately 15-25 yuan per kilometer. After arriving at a new site, they only need to be connected to water and electricity for use. If of high quality and regularly maintained, their service life can exceed 20 years, with simple later maintenance and excellent wind, earthquake, water, and theft resistance.
Personalized Customization, Meeting Aesthetic Needs
Container houses offer high freedom in renovation, allowing for favorite color schemes and personalized shapes on the exterior, and arbitrary functional area divisions on the interior, suitable for various styles such as industrial, ins, minimalist, and pastoral. Vibrant colors and creative designs make them a beautiful landscape on the land, attracting tourists' attention while showcasing the infinite possibilities of architecture.



