
Professional Container House Design Drawing
Professional container house design drawings should incorporate principles of modularity, customizability, and space optimization, covering core elements such as functional zoning, structural modification, and aesthetic enhancement.
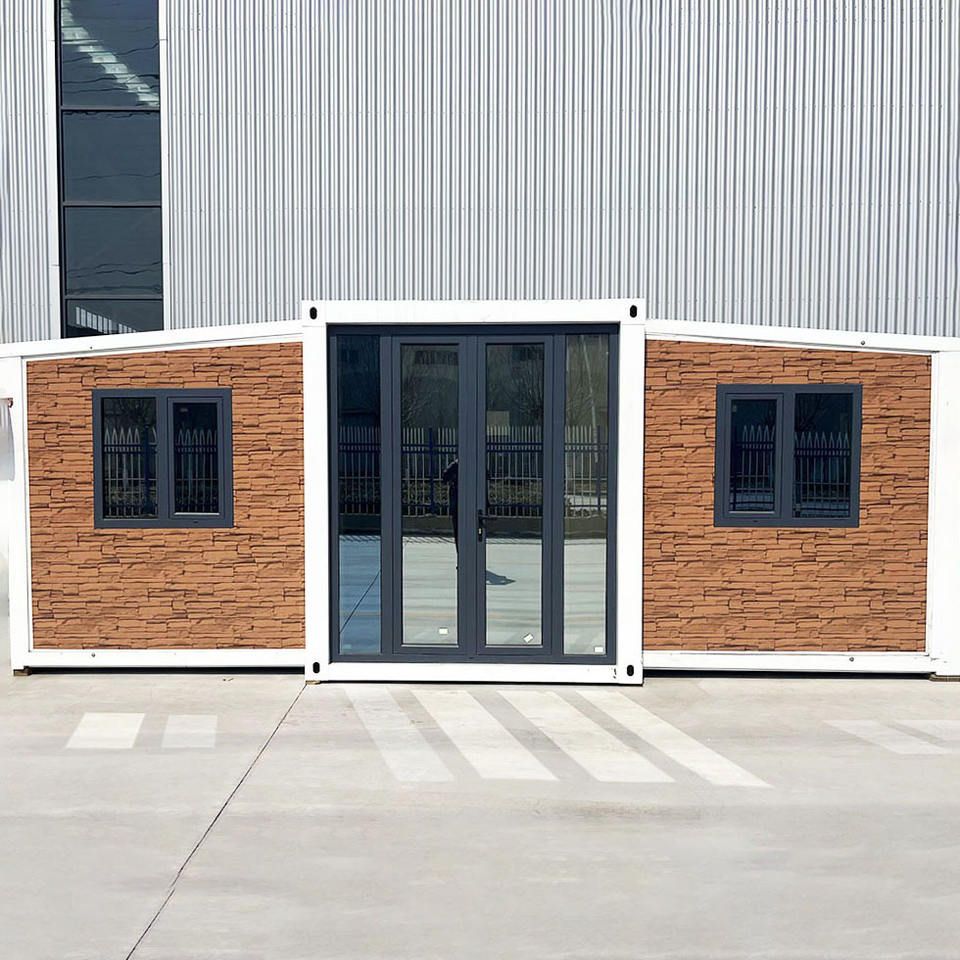
1. Functional Zoning Design
Container house design requires clear definition of each area's function, with common spaces including study rooms, bedrooms, kitchens, and balconies. For example, a study room can utilize the standard container dimensions (e.g., 6 meters × 2.4 meters) to plan an independent workspace, enhancing natural light by cutting side walls to add windows; bedroom floors need reinforced load-bearing design and added insulation layers for comfort; kitchen islands can adopt modular combinations integrating storage and operational functions; balcony gardens can create transparent leisure spaces by removing part of the side walls or adding glass curtain walls. In practical cases, a family in Jiangsu achieved separation of living room and bedroom through the splicing of two containers, while a Danish designer constructed a residence with large windows using nine containers, both demonstrating the flexibility of functional zoning.
2. Structural Modification and Adaptability
The natural unsupported structure of containers facilitates cutting and reassembly, but stability and safety must be considered. Optimization during modification can be achieved through the following methods:
- Cutting and Reassembly: Remove part of the side or end walls to expand indoor space or connect multiple containers, forming an open layout.
- Insulation and Thermal Barrier: Add insulation materials such as rock wool or polystyrene boards and cover with a waterproof layer to adapt to different climatic conditions. For example, a Nordic case adopted a double-layer container design with an insulation layer, effectively reducing energy consumption.
- Load-Bearing Reinforcement: Add steel structural supports at key nodes (e.g., corners, connections) to ensure overall stability.
3. Aesthetic Enhancement and Personalization
The appearance of container houses can be enhanced in various ways:
- Painting and Cladding: Use eco-friendly paints or materials such as metal panels or wood to cover surfaces, achieving diversity in color and texture. For example, a Danish case used decorative corrugated metal panels to enhance an industrial aesthetic.
- Large Window Design: Utilize the cuttable side walls of containers to add large glass windows, improving natural light and views while softening the cold feel of metal structures.
- Modular Combination: Create unique geometric shapes by splicing containers of different colors or shapes, meeting personalized needs.
4. Balancing Creativity and Practicality
Design should balance innovation and functionality:
- Leveraging Advantages: Utilize the free-form造型 (free-form shaping) and fashionable colors of containers to create modern living spaces.
- Avoiding Disadvantages: Address limited space issues by adopting embedded furniture, folding doors, and other designs to save space; improve usability through rational planning of circulation paths (e.g., short paths for corridors and entrances).
In practical design, adjustments should be made based on specific needs (e.g., budget, climate, number of users), and reference should be made to drawings from professional institutions or designers to ensure structural safety and living comfort.



