
Prefabrication Rate of Wooden Structure Houses
The prefabrication rate of wooden structure houses should be calculated in accordance with the 'Evaluation Standard for Prefabricated Buildings' (GB/T 51129-2017). There is no specific standard, and the specific value needs to be evaluated based on the actual project score. However, a high level can be achieved through full prefabricated component production. The following is an analysis from the perspectives of definition, calculation basis, application scenarios, and grading standards:
1. Definition and Core Characteristics
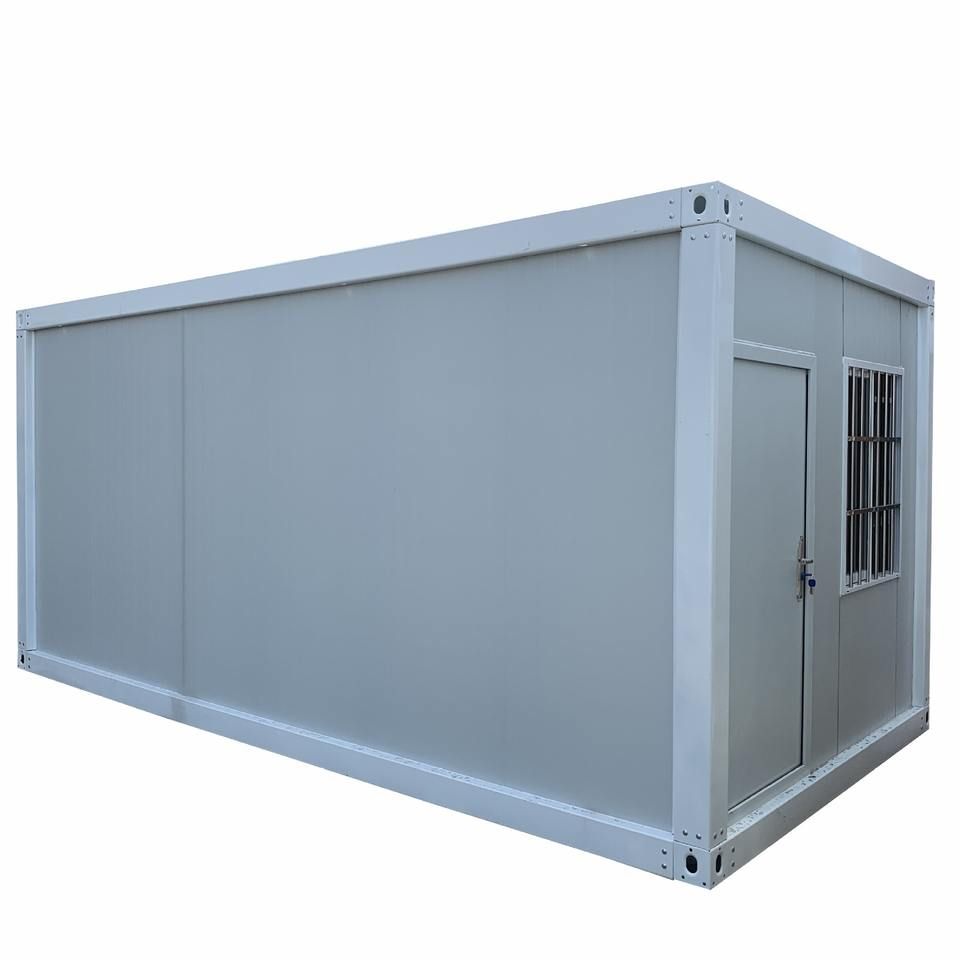
Prefabricated wooden structure buildings are constructed by prefabricating wooden structural components (such as walls, floors, and roofs) in a factory and then assembling them mechanically on-site. The core advantage lies in transferring traditional on-site processing to the factory, utilizing computer-aided manufacturing (CAM) technology to control component dimensional accuracy, and reducing on-site wet operations and manual errors. For example, the Brock Commons student residence project at UBC in Canada (an 18-story wooden structure) used prefabricated components for on-site assembly, requiring only 8 workers and 2 months to complete construction, shortening the construction period by more than 60% compared to traditional concrete structures, demonstrating high prefabrication efficiency.
2. Calculation Basis for Prefabrication Rate
According to the national standard, the formula for calculating the prefabrication rate is:
P=(Q1+Q2+Q3)/(100-Q4)×100%
Where:
- Q1: Score for prefabrication of the main structure (e.g., using prefabricated components for beams, columns, and floors);
- Q2: Score for prefabrication of enclosure walls/internal partition walls (e.g., prefabricated wooden structure walls);
- Q3: Score for prefabrication of decoration and equipment pipelines (e.g., integrated pipeline systems);
- Q4: Total score for missing evaluation items (e.g., deducting corresponding scores if prefabricated internal partition walls are not used).
Wooden structure buildings usually score higher in Q1 and Q2 due to the high standardization of components, but calculations need to be combined with specific project configurations.
3. Application Scenarios and Technical Advantages
Factory prefabrication can solve the deformation problem of wooden components caused by environmental humidity, and on-site installation basically does not require secondary cutting, meeting the requirements of dust-free construction. For example, a wooden structure residential project achieved an on-site assembly error of within ±2mm through full prefabricated component production, improving construction accuracy by 80% compared to traditional wooden structure construction. In addition, prefabricated components can integrate performance such as thermal insulation and sound insulation, reducing on-site cross-operations and improving construction efficiency.
4. Industry Grading Standards
The grading of the prefabrication rate is as follows:
- Grade A: 60%-75% (moderate level of industrialization);
- Grade AA: 76%-90% (high level of industrialization);
- Grade AAA: 91% and above (highest level of industrialization).
Wooden structure buildings can theoretically achieve the Grade AAA standard through full prefabricated component production (e.g., using prefabricated parts for the main structure, enclosure walls, and decoration), but they need to meet the minimum score requirements for each sub-item in the evaluation standard.
Conclusion: The prefabrication rate of wooden structure houses needs to be determined through project-level evaluation. Its calculation logic is consistent with that of concrete and steel structure buildings, but wooden structures are more likely to achieve a high prefabrication rate due to their lightweight and high standardization of components. In actual projects, it is recommended to combine the prefabricated component configuration plan at the design stage and plan the score items in advance to optimize the prefabrication rate.



