Prefabrication Rate of Buildings
The prefabrication rate of buildings refers to the volume ratio of the concrete used in prefabricated concrete components for structural elements above the ±0.000 elevation of a single building to the total concrete volume used. The following provides an explanation from three aspects: definition, calculation method, and differences in prefabrication rates across different systems.

Definition and Core Logic of the Prefabrication Rate
The prefabrication rate is a key indicator for measuring the degree of industrialization in construction. Its essence is to replace on-site casting with prefabricated concrete components, reducing wet operations and labor dependence during construction. The numerator is the concrete volume of prefabricated components, covering 13 types of structural elements such as shear walls, columns, beams, floor slabs, and stairs. The denominator is the concrete volume of all structural elements above the same elevation (including both prefabricated and cast-in-place parts). It should be noted that the denominator only includes structural elements, and non-structural elements (such as enclosure walls and decorative components) are not included in the calculation.
Calculation Rules and Boundaries of the Prefabrication Rate
When calculating, it is necessary to strictly define the types and scope of components:
- Types of Prefabricated Components: Clearly include structural elements such as shear walls, ductile wall panels, columns, supports, beams, trusses, roof trusses, floor slabs, stairs, balcony slabs, air conditioning slabs, parapets, and canopies.
- Elevation Limitation: Only the parts above the ±0.000 elevation are counted, and underground structures (such as foundations and basements) are not included in the calculation.
- Volume Calculation Standards: The volume of prefabricated components is calculated based on design dimensions, without considering construction errors or the volume of connection nodes; the same applies to the volume of cast-in-place parts.
Differences in Prefabrication Rates Across Different Building Systems
The prefabrication rate is significantly influenced by the structural system, technical route, and project positioning:
- Composite Shear Wall (PCF) System: The prefabrication rate is usually around 20%. For example, the 18-story residential project of Vanke Golden Mileage in Shanghai has a prefabrication rate of 16%.
- Cast-in-Place Exterior Wall System: By combining prefabricated exterior wall panels with cast-in-place interior walls, the prefabrication rate can reach 25%. A typical case is the Fangxing Daning Jinmao Palace project in Shanghai.
- Assembled Monolithic Shear Wall System: The prefabrication rate varies widely. The project in the northern plot of Xincheng Dijing in Changzhou, Jiangsu, reaches 80%, while the Taihe Qingpu Hongqiao project in Shanghai has a prefabrication rate of 45%. The difference stems from the proportion of component disassembly and connection technology.
- Assembled Monolithic Frame System: Mainly using prefabricated columns and beams, the prefabrication rate is about 25%, such as the Greenland Hongkou Commercial and Office Building project in Shanghai.
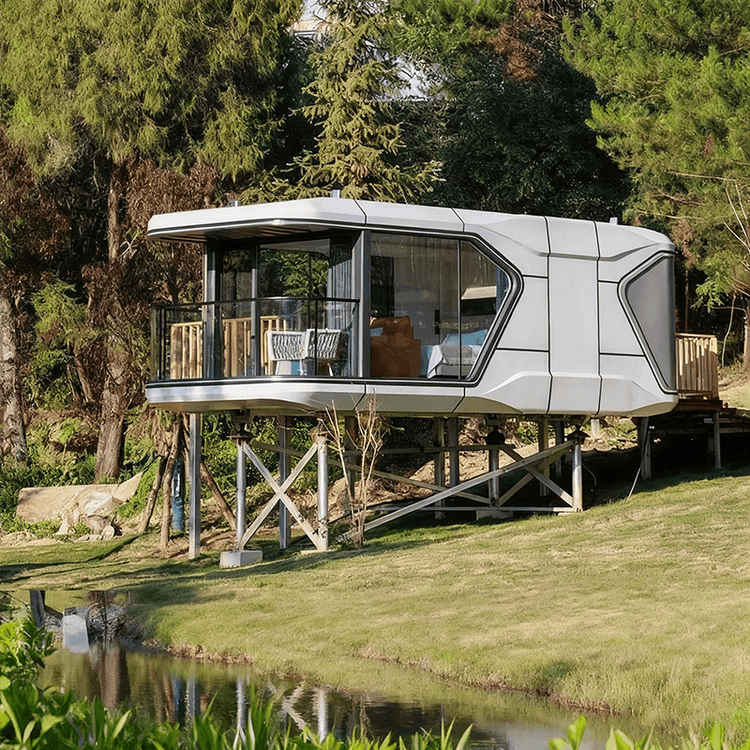
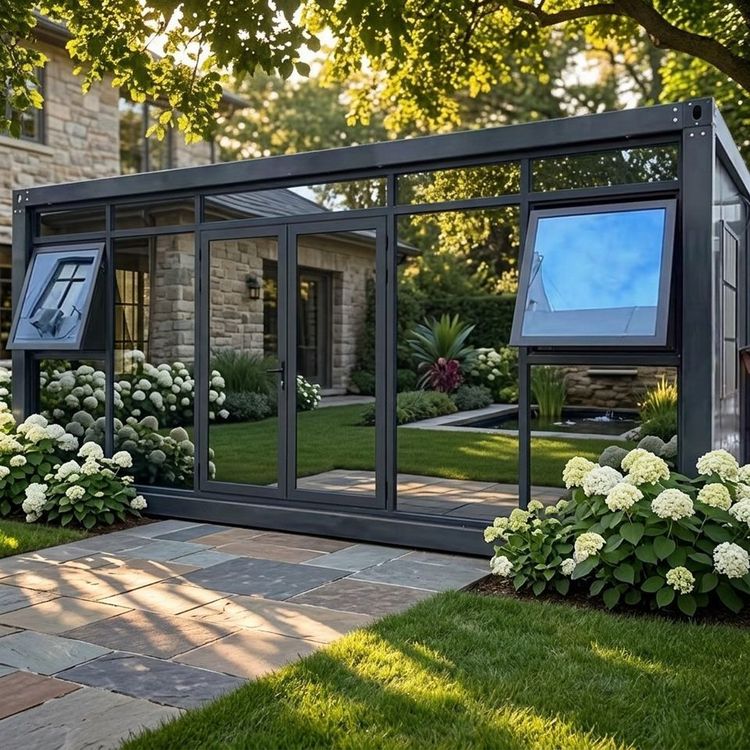
- Modular Buildings: As a highly integrated form, the prefabrication rate of Chinese export projects generally exceeds 85%, reflecting the advantages of industrialization across the entire supply chain.
The improvement of the prefabrication rate requires a balance between technical feasibility, economy, and construction efficiency. Different projects should select appropriate systems based on functional requirements, cost budgets, and construction period requirements.