
Back to blog
Article
Prefabricated Wooden Structure House Design
Admin September 18, 2026
The design of prefabricated wooden structure houses requires comprehensive consideration of design concepts, spatial layouts, material selection, detailed design, environmental sustainability, and the advantages of prefabricated modularization.
Design Concept
With 'nature, comfort, and simplicity' as the core, the design utilizes the natural texture and warm tones of wood to create a living environment that harmonizes with nature. It emphasizes spatial flexibility and multifunctionality, meeting diverse needs through transformable furniture (such as sofa beds and folding tables) to enhance the living experience.
Spatial Layout
- Functional Zoning: Clearly divide the space into living areas (living room, dining room, open kitchen), sleeping areas (1-2 bedrooms), storage areas (built-in cabinets), and, depending on space availability, leisure areas (balcony or terrace).
- Layout Optimization: Adopt an open design to enhance transparency, utilizing wall and corner spaces for built-in storage cabinets and wall-mounted bookshelves. Transformable furniture is used to achieve efficient space utilization, such as folding dining tables that save space after meals.
Material Selection
- Wood: Prioritize the use of high-quality woods like pine and oak, balancing aesthetics and durability to ensure structural stability and corrosion resistance.
- Connectors: Use stainless steel or galvanized materials to enhance corrosion resistance and extend the house's lifespan.
- Thermal Insulation: Employ efficient materials like rock wool and glass wool, combined with sealed designs, to reduce energy consumption and enhance comfort.
- Waterproofing: Select asphalt waterproofing membranes or polymer waterproof coatings to ensure the waterproof performance of key areas like roofs and walls.
Detailed Design
- Doors and Windows: Choose a minimalist design to optimize lighting and ventilation, while using double-glazed or soundproof materials to enhance sound insulation.
- Color Scheme: Use natural tones like light wood and white as the primary colors to create a fresh atmosphere and avoid visual fatigue.
- Green Plants: Arrange green plants indoors and outdoors to regulate humidity, purify the air, and add natural vitality.
- Lighting: Use soft lighting (such as warm white LEDs) combined with layered lighting design to meet different scenario needs.
Environmental Sustainability
- Material Selection: Prioritize the use of renewable resources (such as FSC-certified wood) and eco-friendly materials to reduce environmental impact.
- Energy Utilization: Integrate renewable energy facilities like solar panels to reduce reliance on traditional energy sources.
- Lifestyle: Advocate for energy conservation and emission reduction, such as using energy-efficient appliances and optimizing thermal insulation to reduce air conditioning usage.
Advantages of Prefabrication and Modularization
- Cost-Effectiveness: Factory production reduces material waste and lowers overall costs.
- Construction Efficiency: Unaffected by weather conditions, construction periods are shortened by 30%-50%, allowing homeowners to move in sooner.
- Design Flexibility: Modular combinations support personalized customization, with diverse options for floor plans, finishes, and fixtures.
- Quality Control: Standardized processes and strict quality inspections ensure structural safety and durability.
- Energy Efficiency and Environmental Protection: Integrated energy-saving technologies (such as efficient insulation and energy-efficient windows) reduce long-term operating costs.
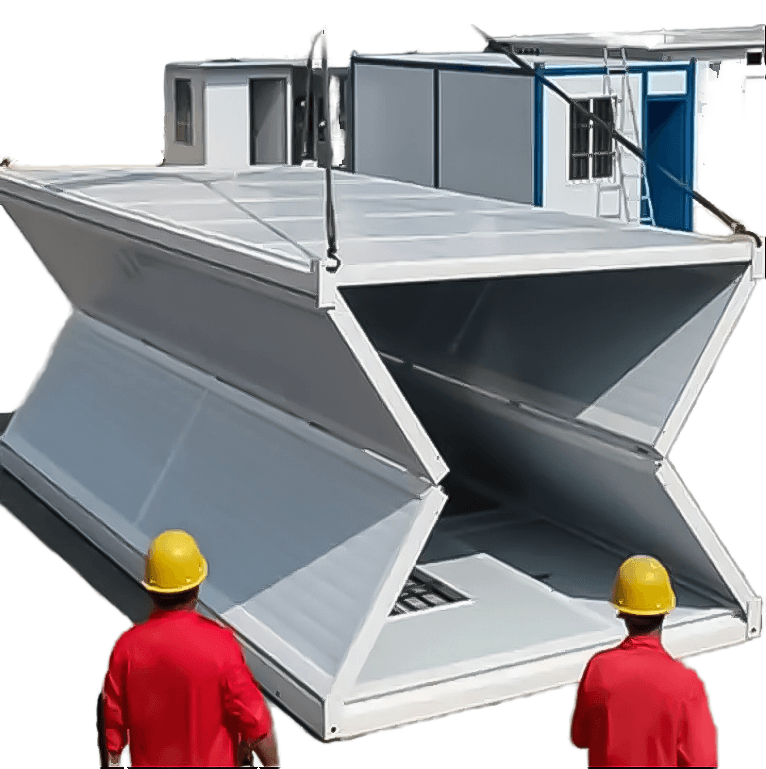
- Portability: Some houses can be disassembled and reassembled, suitable for temporary housing or site changes.



