
Prefabricated Wooden House Construction
The construction process of prefabricated wooden houses centers on modularization, combining factory prefabrication with on-site assembly to achieve efficient, eco-friendly, and flexible building goals. Specific features are as follows:
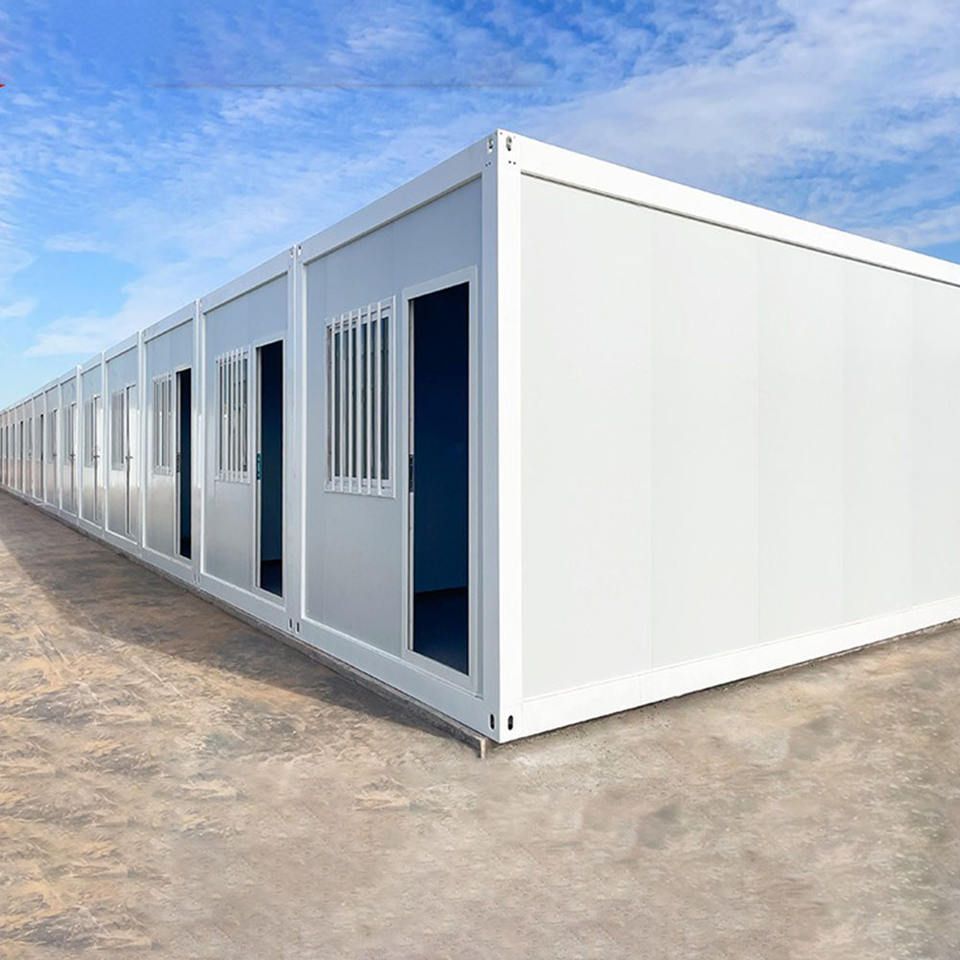
1. Modular Construction Approach
Prefabricated wooden houses adopt a modular logic of 'decomposition-prefabrication-assembly', dividing the building into independent functional modules (such as ceilings, floors, walls, and plumbing and electrical systems) for standardized production on factory assembly lines. For example, wall modules can integrate insulation layers and electrical conduits, while roof modules can be pre-installed with waterproofing layers and skylight structures. During on-site construction, workers only need to quickly assemble the modules using bolts, clips, and other connectors, completing the main structure like 'building blocks', significantly reducing reliance on skilled labor.
2. Construction Efficiency and Cycle Optimization
The collaborative operation of factory prefabrication and on-site assembly significantly shortens the construction period. Projects that would take 2.5-3 years to complete with traditional concrete construction can be compressed to 1 year using modular technology; wooden houses, due to their lightweight materials and high module integration, require only 5 days for main structure construction. The efficiency gains stem from two aspects: first, multiple modules can be produced concurrently in the factory, avoiding cross-工序 (cross-process) interference on-site; second, on-site construction does not require waiting for material curing (such as concrete setting), allowing direct progression to the assembly stage.
3. Material and Process Innovation
Prefabricated wooden houses use prefabricated panels as their core material, replacing traditional cement and steel, with modules fixed through mortise-and-tenon joints, metal connectors, or gluing processes. The construction process consists of four steps:
- Frame Construction: Assemble walls and floors using prefabricated panels, reserving openings for doors and windows;
- Roof Assembly: Fix wooden frames according to the design (such as conical roofs), lay wooden planks, and install waterproofing layers;
- Sealing Treatment: Fill foam boards and foam agents at module joints to prevent air leakage;
- Component Installation: Add custom components like skylights and acrylic panels to complete the exterior decoration.
4. Core Advantages
- Eco-Friendly and Energy-Efficient: Factory production reduces on-site dust and construction waste by over 80%, with modules being detachable and reusable;
- Quality Control: High-precision CNC equipment ensures module dimensional errors are less than 2 millimeters, avoiding manual construction deviations;
- Flexible Maintenance: Modular design supports partial replacement (such as damaged walls) without requiring complete demolition and reconstruction.
5. Typical Application Scenarios
Suitable for projects with high demands on construction period, environmental protection, or personalization, such as affordable housing, vacation cabins, and emergency shelters. For example, Nordic vacation cabins achieve '7-day delivery' through modular design, while domestic affordable housing projects use prefabrication technology to address housing shortages. Their lightweight nature also makes them the preferred option for earthquake-prone areas or temporary buildings.
You may also like

Portable Toilet Rental for Construction Sites: What to Consider
Read More
Portable Toilet Rental Price Guide: Budget, Mid-Range & Premium
Read More
Portable Toilet Color Steel: A Practical Buyer's Guide
Read More