
Prefabricated Wall Panel House
A prefabricated wall panel house is a type of prefabricated assembled building that uses prefabricated concrete panels as its walls. Its core characteristics, technical advantages, development history, and existing issues are as follows:
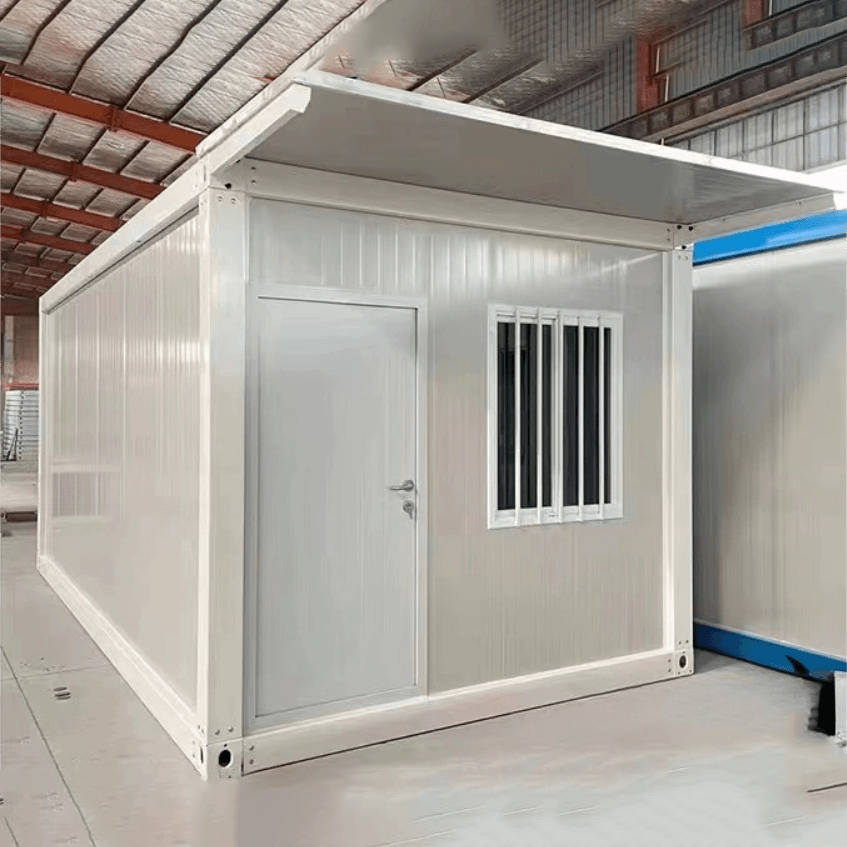
Construction Method and Technical Advantages
Prefabricated wall panel houses are constructed by industrially producing building components (such as prefabricated wall panels and floor slabs) and assembling them on-site. Factory-prefabricated components can significantly save time and labor costs, with on-site assembly requiring only lifting and joining, similar to 'building with Lego bricks'. Its technical advantages are notable:
- Shortened Construction Period: Prefabricated components are completed in the factory, enabling efficient on-site assembly. For example, a project can construct an 8,900-square-meter building within 30 days, reducing the construction time by approximately 50% compared to traditional methods.
- Reduced Pollution: On-site construction dust, noise, and waste are significantly reduced, meeting environmental protection requirements, especially suitable for densely populated urban areas.
- Enhanced Performance: Prefabricated wall panels incorporate built-in insulation layers, offering superior sound and thermal insulation. The integration of steel mesh and concrete results in a sturdy wall without brick joints, reducing potential weaknesses and providing better earthquake resistance than traditional brick-and-mortar structures.
Historical Development and Current Status
China's prefabricated concrete technology began in the 1950s, influenced by the Soviet model, and was initially applied in factories and residential buildings. In the 1970s, policies promoting 'industrialization, assembly, and standardization' led to the formation of technical systems such as large-panel structures and box structures. However, by the mid-1980s, due to cost issues, quality defects, and policy adjustments, the proportion of assembled structures declined, and large-panel factories closed one after another. In the 21st century, due to production efficiency and environmental advantages, prefabricated technology has regained attention, with companies like Vanke developing assembled shear wall residential structural systems.
Current Application Status:
- Domestic: Modern prefabricated technology has been applied to high-rise residential buildings and office towers, such as the Nanjing Jindi Yufang project, which uses a prestressed prefabricated concrete assembled integral frame structural system.
- Overseas: Chinese-made prefabricated houses are in high demand overseas. In the first four months of 2026, the Guangzhou Customs District exported 1.4 billion yuan worth of portable houses, a year-on-year increase of 38.1%, primarily to Southeast Asia and the Middle East.
Existing Issues and Handling Methods
Old-style prefabricated wall panel houses suffer from issues such as leakage, poor earthquake resistance, and inadequate sound and thermal insulation, mainly due to early technological limitations and material aging. For existing old wall panel houses, the following handling methods are typically adopted:
- Facade Renovation: Performance is enhanced by adding insulation and waterproof layers.
- Structural Reinforcement: Walls and connection nodes are reinforced to improve earthquake resistance.
- Demolition and Reconstruction: Severely damaged or unrenovatable houses are included in urban renewal plans for reconstruction.



