
Prefabricated Wall for Prefabricated Houses
Prefabricated walls for prefabricated houses mainly include types such as prefabricated steel-skeleton concrete walls (PCT walls), rapid-construction walls, prefabricated concrete wall panels, and prefabricated walls for prefabricated reinforced concrete full-frame shear wall structure houses. The following is a detailed introduction:
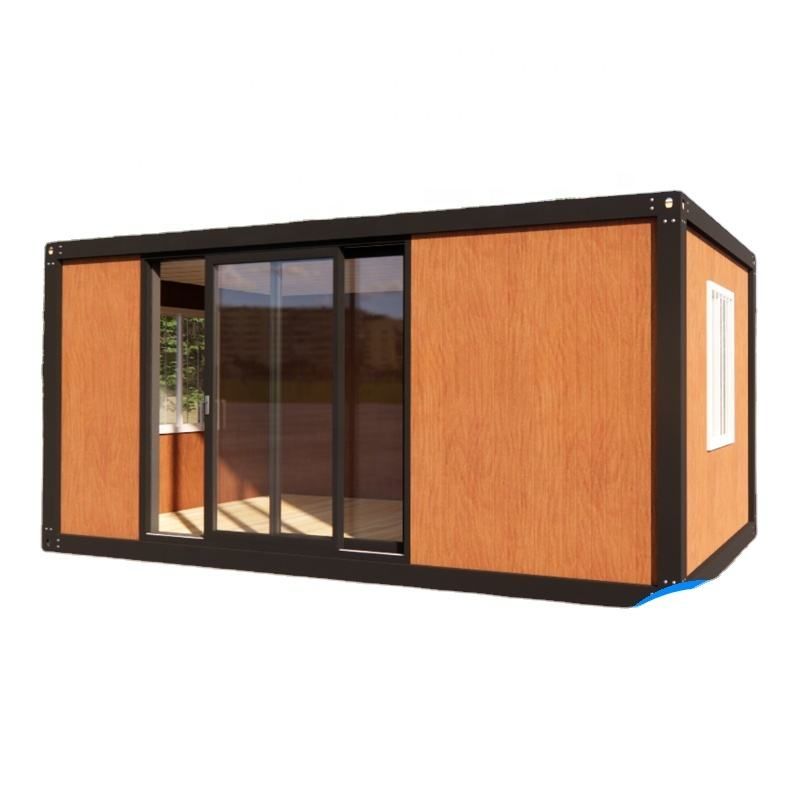
Prefabricated steel-skeleton concrete walls (PCT walls): This is a new type of prefabricated wall technology. Its unique feature is that sufficiently long 'steel reinforcement tails' extend from the wall. After the upper and lower walls are aligned, these 'tails' can directly form an integral connection without the need for hole alignment operations. After connection, a single pouring of concrete completes the installation. This technology offers significant advantages. After application, the construction period for a single-story structure can be shortened from the traditional 7 days to 4.5 days, with work efficiency increased by approximately 30%. This greatly improves construction efficiency and shortens the project duration.
Rapid-construction walls: These are prefabricated lightweight wall materials, primarily composed of gypsum or industrial by-product gypsum, with the addition of alkali-free glass fibers and additives to form hollow large panels. The wall panels are prefabricated in the factory and then transported to the site for assembly, resulting in extremely high construction efficiency. It takes only 45 minutes to complete the construction of a 300-square-meter wall surface. Moreover, when the wall thickness is 120 millimeters, it can increase the usable area by 8-10%, offering significant advantages in space saving.
Prefabricated concrete wall panels: Before construction, BIM technology should be used to deepen the design of the drawings, coordinate with PC component manufacturers in advance, arrange production according to the construction schedule, and plan the transportation route in advance. Prefabricated concrete wall panels are produced in the factory, reducing on-site construction intensity and even eliminating the need for masonry and plastering processes, thereby significantly shortening the overall project duration. At the same time, due to the standardization and refinement of factory production, the quality is also greatly improved.
Prefabricated walls for prefabricated reinforced concrete full-frame shear wall structure houses: In specialized production bases, core components such as walls, floor slabs, beams, and columns are poured and formed in one piece using high-precision molds. Each module integrates multiple structures such as steel reinforcement skeletons, insulation layers, waterproof layers, and pre-embedded pipelines, allowing for flexible combination like 'building blocks'. The modules are connected using pre-stressed bolts + welded steel plates to form an overall frame, with a wind resistance rating of Level 10 and a seismic fortification intensity of 7 degrees, offering good wind and earthquake resistance performance.



