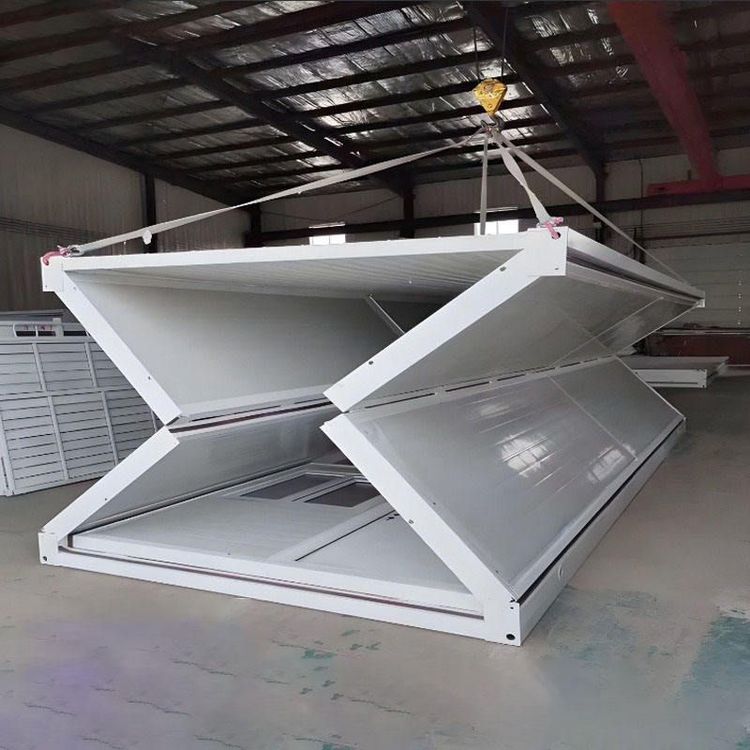
Prefabricated Two-Story House Images
Currently, we cannot directly provide images of prefabricated two-story houses, but we can offer a detailed introduction to the features and structure of these houses to help you better understand their design logic.

Prefabricated two-story houses are a form of construction where components are manufactured in a factory and assembled on-site. Their core advantages lie in high construction efficiency, controllable quality, and environmental protection and energy conservation. These houses typically adopt a modular design, with components produced to standard specifications in the factory and then transported to the site for rapid assembly using bolts, welding, or concrete pouring to form a complete two-story structure. The following sections elaborate on the structural composition, construction process, and application scenarios:
Structural Composition
The structural system of a prefabricated two-story house typically includes foundations, prefabricated columns, prefabricated beams, prefabricated floor slabs, prefabricated walls, and roofing systems. The foundation often employs reinforced concrete independent or strip foundations to ensure the stability of the house. Prefabricated columns and beams form a frame structure through high-strength connectors (such as embedded steel plates and bolts), bearing both vertical and horizontal loads. Prefabricated floor slabs are mostly hollow or composite slabs, reducing self-weight while meeting load-bearing requirements. Walls can be made of prefabricated concrete sandwich insulation panels or lightweight composite panels, providing both insulation and soundproofing. The roofing system is selected based on needs, with options for prefabricated pitched or flat roofs, paired with waterproofing and insulation layers.
Construction Process
The construction process is divided into two stages: factory prefabrication and on-site assembly. In the factory stage, components are produced according to design drawings and undergo quality inspections (such as strength testing and dimensional verification). On-site, the process begins with foundation construction, followed by the sequential lifting and installation of prefabricated columns, beams, and floor slabs to form the first-floor structure. Next, the first-floor walls are installed, and the process is repeated to complete the second-floor structure. Finally, the roofing system, exterior wall decorations, and internal piping are installed. The entire process requires minimal wet work, shortening the construction period by 30%-50% compared to traditional buildings.
Application Scenarios
Prefabricated two-story houses are suitable for various scenarios, including low-rise residential buildings, rural villas, temporary office spaces, and vacation homes. Their modular design supports flexible expansion, such as increasing the area by adding prefabricated units. Additionally, factory production reduces on-site noise and dust pollution, aligning with green building principles. Furthermore, the precision control of prefabricated components (with errors ≤ 2mm) effectively avoids common quality issues in traditional construction (such as cracks and leaks), enhancing the durability of the house.
For further information on design cases or construction details of prefabricated houses, you can refer to professional platforms in the construction industry (such as the official website of the China Academy of Building Research) or consult local prefabricated component manufacturers.