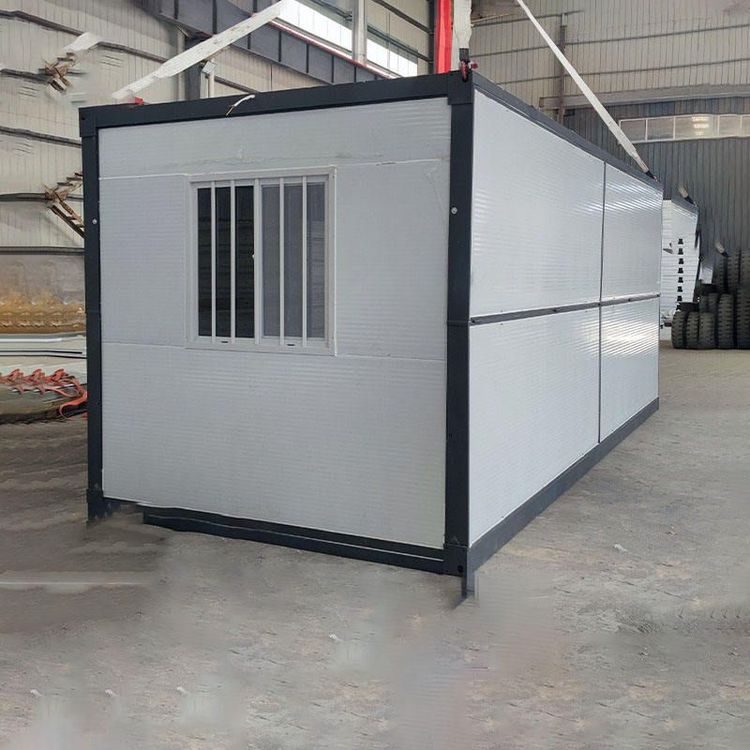
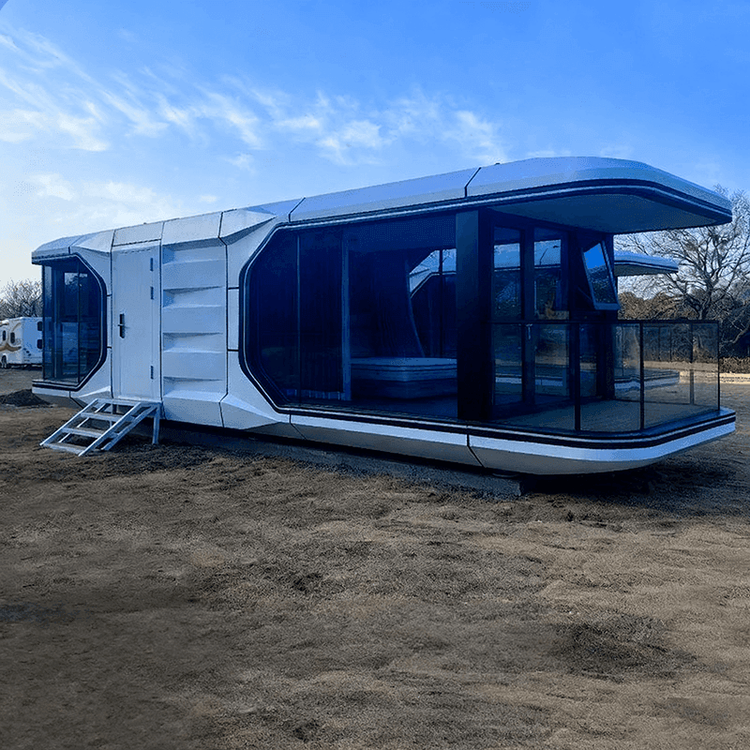
Prefabricated Tourism House Design Drawings
Currently, standardized design drawings specifically tailored for prefabricated tourism houses have not been directly found, but inspiration and references can be obtained from relevant design cases and resources. The following elaborates from three aspects: design features, case resources, and design idea expansion.

Design Feature References
The design of prefabricated tourism houses needs to balance functionality and flexibility. Taking some prefabricated cabin cases as examples, their floor plans often adopt a large open-plan design, breaking away from traditional simple linear spatial patterns and enhancing space utilization through asymmetrical or modular combinations. For instance, in some cases, bedrooms, living rooms, and leisure areas are separated by movable partitions, ensuring privacy while allowing flexible adjustment of space functions according to tourists' needs. Kitchen and bathroom design is a core module, requiring reasonable pre-embedding of water and electricity lines, appropriate equipment selection for small spaces, and attention to ventilation and lighting to avoid dampness and odors. Uniform design is reflected in lighting and circulation planning, introducing natural light through large glass windows or skylights and combining short circulation layouts to reduce tourists' walking distances inside the house and enhance living comfort.
Case Resource Acquisition
Design cases for prefabricated tourism houses can be obtained through professional architectural websites. For example, the Healy Guest House case (URL: https://www.paulrudolph.institute/195001-healy-guest-house) demonstrates how prefabricated components can form unique spatial forms through precise splicing, with its slanted walls and built-in furniture design providing differentiated ideas for tourism houses; the Awasi Patagonia Hotel case (URL: https://www.archdaily.com/771450/awasi-patagonia-hotel-felipe-assadi-plus-francisca-pulido) focuses on the integration of prefabricated modules with the natural environment, achieving the effect of 'architecture as landscape' through the optimization of wooden facades and landscape views. Although these cases are not directly aimed at tourism houses, their modular thinking, material selection, and spatial organization logic are highly valuable for reference.
Design Idea Expansion
If further refinement of the design is required, the following directions can be considered: scenario adaptability, adjusting wall thickness and roof pitch according to the climate of the tourist destination (e.g., moisture resistance in tropical areas and insulation in cold areas); rapid assembly, optimizing component connection nodes and adopting bolt or snap-fit designs to reduce on-site construction time; cost controllability, selecting lightweight and recyclable materials (e.g., aluminum alloy frames + composite panels) to reduce transportation and maintenance costs. In addition, reference can be made to standard specifications for prefabricated houses (e.g., ISO standards for structural safety requirements of modular buildings) to ensure that the design meets industry benchmarks.