
How to Decorate a Prefabricated Structure House
The decoration of a prefabricated structure house requires targeted treatment based on its structural characteristics. The core steps include base treatment, water and electricity renovation, structural reinforcement, functional optimization, and tool selection. The specific methods are as follows:
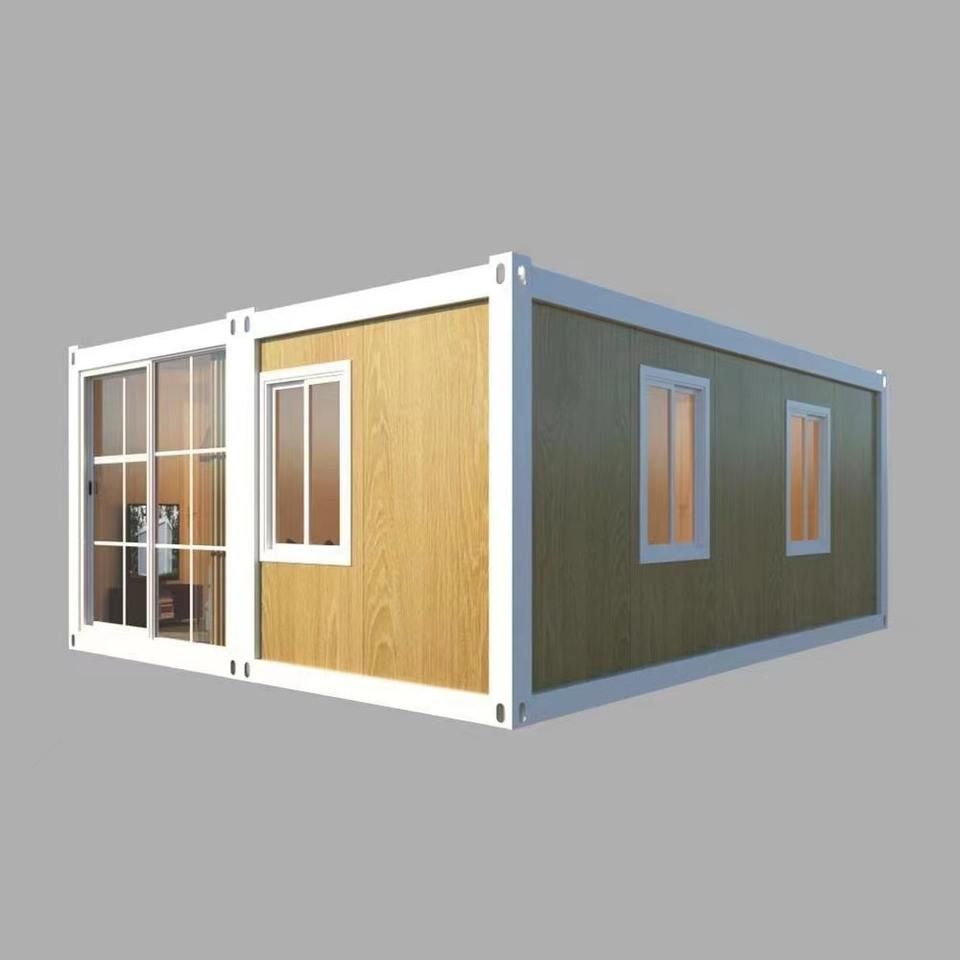
Base Treatment and Wall Preparation
The surface of prefabricated panels may have pores, mold release agent residues, or joint defects. Directly applying putty can easily lead to peeling or cracking. It is necessary to first sand or wire-brush uneven areas to remove oil stains, dust, and mold release agents. If necessary, rinse with a high-pressure water gun and ensure complete drying. Joint treatment is crucial. Use specialized sealants such as polyurethane sealant to fill the gaps between prefabricated panels to prevent later putty cracking. For ceiling decoration, adjust the height with wooden strips: use a level to find the lowest point in the room and lower the other wooden strips to the same height to prevent gypsum board cracking due to height differences.
Water and Electricity Renovation Precautions
Prefabricated panels are mostly hollow structures. It is strictly prohibited to cut horizontal grooves, and the groove depth should be controlled within 5 centimeters to avoid damaging structural stability. Electrical wiring should bypass prefabricated panel beams. If wooden strips are installed, wiring can be passed through the gaps between the strips. For old houses, focus on checking for rusted water pipes and aged electrical wires. Prioritize replacing them with standard PPR water pipes and flame-retardant electrical wires to ensure electrical safety.
Structural Reinforcement and Safety Enhancement
Old prefabricated panel houses have limited load-bearing capacity. Before decoration, reinforce the floor, walls, and beams and columns. Steel wire mesh and concrete can be used to create a reinforcement layer to improve floor stability. If structural modifications involving load-bearing elements are required, check the architectural drawings in advance to avoid damaging the pipeline layout. For example, before removing a wall, confirm whether it is a load-bearing structure and take temporary support measures.
Functional Optimization
- Thermal Insulation: Apply thermal insulation paint to the walls or install thermal insulation panels. For houses on the top floor, insulate the roof to reduce the impact of cold in winter and heat in summer.
- Sound Insulation: Replace windows with hollow or vacuum glass and install weatherstripping on window frames to reduce outdoor noise interference.
- Environmentally Friendly Materials: Choose low-formaldehyde panels, water-based paints, and other materials to reduce indoor pollution.
Construction Tool Selection
When adjusting the height of wooden strips, avoid using impact wrenches (which have high speed and strong force). Instead, use an electric screwdriver to control precision and prevent excessive adjustment from causing structural deformation.
By following these steps, you can balance construction efficiency and decoration quality, ensuring the long-term safety and comfort of a prefabricated structure house.



