
Prefabricated Steel Reinforcement in Concrete Houses
The prefabricated steel reinforcement in concrete houses is a high-strength steel framework integrated into building components in a modular form, enabling efficient construction through factory production and on-site assembly.
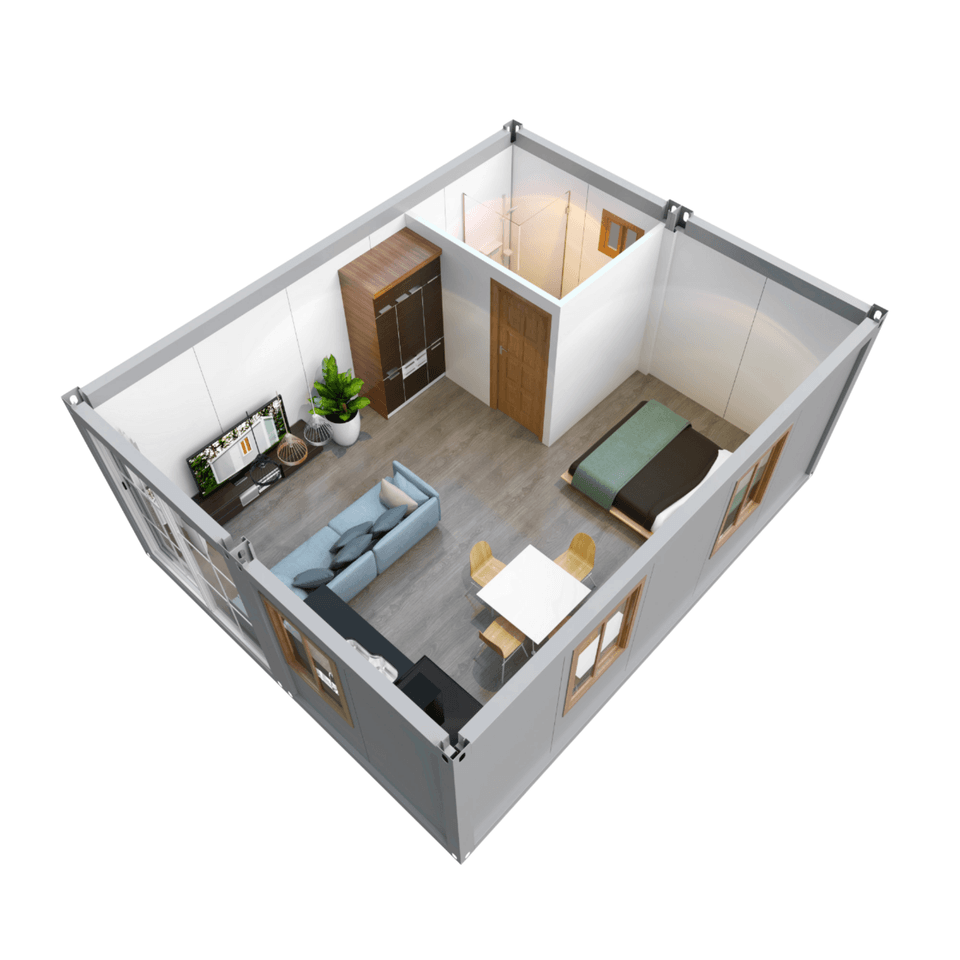
Technical Principles and Structural Features
Prefabricated reinforced concrete houses are centered around an assembled full-frame shear wall structure, with core components such as walls, floors, beams, and columns cast in one piece in factories using high-precision molds. Each module incorporates a Φ8 - Φ12 steel mesh and is cast with C30 - C40 grade concrete, achieving a compressive strength of 25 - 30MPa, 1.5 times that of traditional brick-and-mortar structures. The steel framework and concrete form a composite structure, significantly enhancing the tensile, compressive, and shear resistance of the components. Additionally, modules are designed with EPS insulation layer slots for on-site insertion, improving thermal insulation by 40%. Modules are connected using prestressed bolts + welded steel plates, forming an integrated frame capable of withstanding wind speeds up to Level 10 and seismic intensity of 7 degrees (equivalent to the destructive force of the Wenchuan earthquake).
Core Advantages
High Construction Efficiency
A single 30㎡ module can be prefabricated in the factory in just 7 days. During on-site installation, three workers with a crane can complete a single module in 4 hours, and a 100㎡ house can be fully assembled in just 2 days, far faster than the 3-6 month construction period for traditional brick-and-mortar structures.Low Overall Cost
For a 120㎡ rural self-built house, the cost of a traditional brick-and-mortar structure is approximately 180,000-220,000 yuan, while the cost of the main prefabricated house modules is only 120,000-150,000 yuan. Including interior and exterior decoration, the total cost can be controlled within 200,000 yuan, representing a 30% reduction in overall costs. If a leasing model is adopted, the annual rent can be as low as 5,000 yuan per room.Outstanding Green and Environmental Performance
Factory production achieves a 95% recycling rate for offcuts, with no dust or sewage emissions on-site and construction waste accounting for only 10% of that from traditional construction methods. Environmentally friendly concrete and water-based paints are used, with formaldehyde emissions ≤0.05mg/m³, well below the national standard of 0.1mg/m³.Flexible Spatial Design
Standard modules measure 6m×3m×3m (length, width, height) and can be freely combined through horizontal splicing or vertical stacking (up to 3 floors) to create various floor plans. For example, a rural self-built house can use three modules to form a 90㎡ two-bedroom, one-living room layout, while a cultural tourism homestay can use six modules to create an 180㎡ LOFT structure.
Application Scenarios
Prefabricated reinforced concrete houses are suitable for rural self-built houses, commercial spaces, and cultural tourism projects. For instance, in 2026, Xiala Su Village, Xiqin Township, Lazi County, Shigatse City, Tibet, adopted relevant technologies to build 171 new houses with 8-degree earthquake resistance during post-disaster reconstruction, demonstrating their applicability in extreme environments.



