
Prefabricated Slab-Type House Floor
A prefabricated slab-type house floor is a type of house that uses prefabricated slabs as its floor. Its components are prefabricated in a factory and then transported to the site for assembly, featuring low cost, short construction period, but poor integrity and insufficient seismic performance.
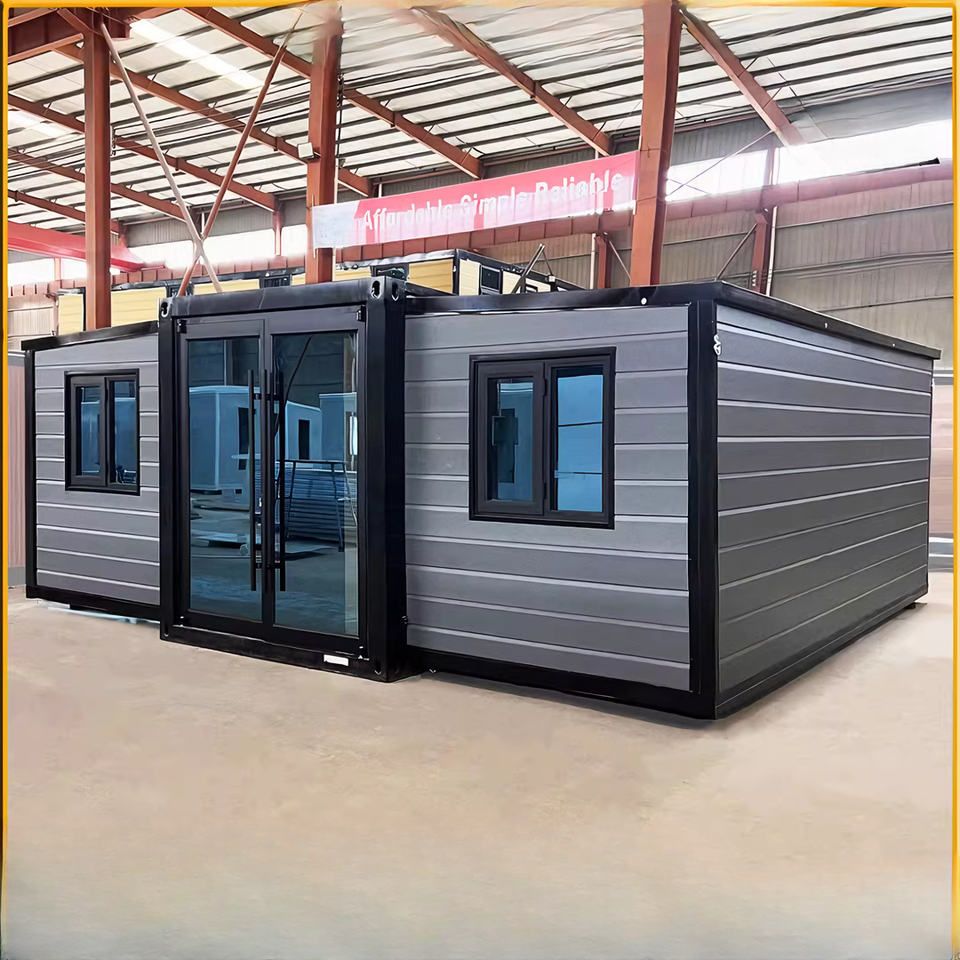
Production and Types of Prefabricated Slabs
Prefabricated slabs are concrete components pre-made in a factory. During production, a hollow mold is first nailed together using wooden planks. After reinforcing bars are arranged in the hollow part of the mold, cement is poured to fill the hollow area. Once dry, the wooden planks are knocked off to form the finished product. According to structural differences, prefabricated slabs are divided into two types: solid slabs and hollow slabs. Solid slabs have no internal voids and have strong load-bearing capacity. Hollow slabs reduce their self-weight through internal voids while maintaining a certain strength, making them suitable for scenarios with low load requirements.
Construction Method and Characteristics of Prefabricated Slab-Type Houses
Prefabricated slab-type houses belong to prefabricated assembled buildings. Their core components (such as wall panels, floor slabs, beams, and columns) are all produced in a factory in a standardized manner and then transported to the construction site for assembly and construction. This construction method significantly shortens the construction period, reduces labor costs, and ensures controllable component quality, thus resulting in a relatively low overall cost. However, there are obvious defects in its structural connection method: the connection between the prefabricated slab and the beam is usually a hinged connection, resulting in poor integrity and difficulty in forming a continuous load-bearing system. This characteristic directly affects the waterproof, sound insulation, and heat insulation performance of the house, especially showing insufficient seismic performance, with its seismic level generally lower than that of cast-in-place structures.
Service Life and Policy Restrictions
The designed service life of prefabricated slab houses is generally 30 to 40 years. As time goes by, problems such as component aging and loosening of connection joints will further weaken the structural safety. Given their performance limitations, in 2023, relevant Chinese departments clearly stipulated that the construction, renovation, and expansion of buildings such as prefabricated slab houses that do not comply with current norms are prohibited within the scope of urban construction land. This policy aims to promote the transformation of the construction industry towards safer and more durable cast-in-place or assembled integral structures.
Extension of Application Scenarios
In addition to residential buildings, due to their low cost and convenient installation, prefabricated slabs are also widely used in non-residential scenarios. For example, cover plates for ditches beside highways and roof heat insulation layers often use prefabricated slabs. These scenarios have relatively low requirements for structural integrity and can better leverage the economic advantages of prefabricated slabs.



