
How Thick is the Roof of a Prefabricated Slab House
The common thicknesses of the roof of a prefabricated slab house are 120mm or 150mm, with a minimum thickness requirement of 180mm in specific scenarios. Here is a detailed analysis:
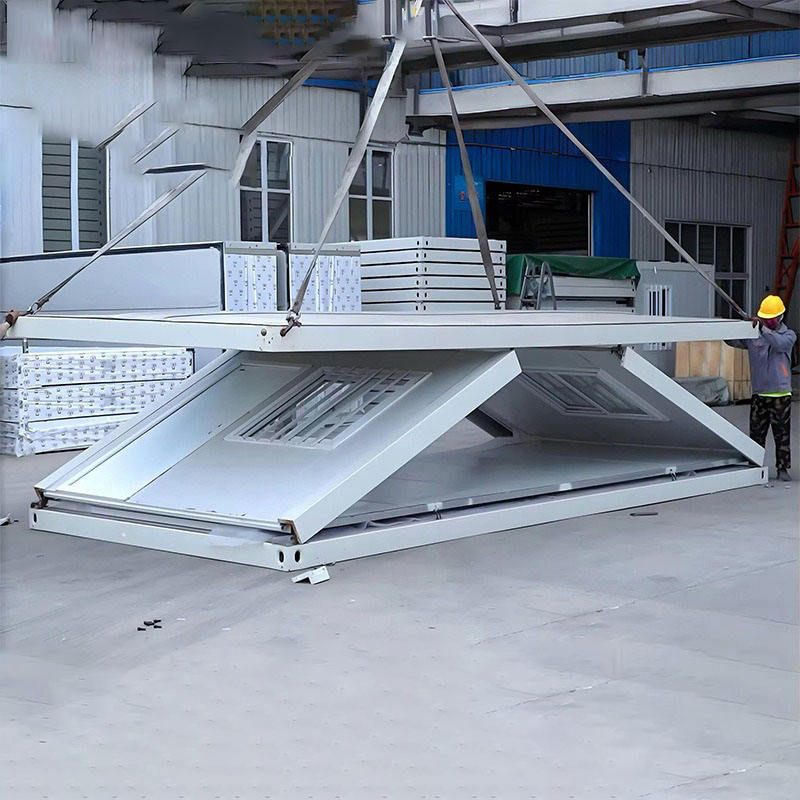
In conventional construction scenarios, the roof thicknesses of prefabricated slab houses are mainly 120mm and 150mm. When prefabricated hollow floor slabs are used as the roof structure, their typical thickness is 120 millimeters. This specification is widely applied in ordinary residential buildings and small public buildings, as it can meet structural load-bearing requirements while controlling material costs. As the building envelope at the top, the roof panel usually has a thickness range of 120-150 millimeters. The specific choice needs to be comprehensively determined based on building functions, load requirements, and thermal insulation needs. For example, in northern regions, to enhance thermal insulation performance, a 150mm-thick roof panel may be preferred; while in southern regions, on the premise of ensuring structural safety, the 120mm specification may be chosen first to reduce the self-weight.
In special scenarios, the roof thickness of a prefabricated slab house needs to meet higher standards. Taking the airflow-down intensive curing barn as an example, its construction standards clearly require a minimum roof thickness of 180mm for prefabricated slab houses. This requirement stems from the special test of the high-temperature and high-humidity environment inside the curing barn on the structural durability: a thicker roof panel can effectively reduce the risk of cracking caused by temperature stress and enhance thermal insulation performance to avoid excessive heat loss affecting the curing efficiency. In addition, in scenarios such as industrial plants and warehousing buildings that have higher requirements for roof load-bearing capacity, the overall performance may also be improved by increasing the thickness of the prefabricated slabs or adopting a double-slab structure.
The choice of thickness needs to comprehensively consider structural safety and usage functions. In actual engineering, the determination of the roof thickness of a prefabricated slab house needs to be calculated according to standards such as the Code for Design of Concrete Structures, combined with parameters such as building span, load combination, and seismic fortification intensity. For example, large-span buildings need to increase the slab thickness or configure steel bars to improve flexural stiffness; high-humidity environments need to prevent condensation water penetration by thickening the slab body or adding a waterproof layer. During the design phase, construction feasibility should also be considered to avoid difficulties in transportation and hoisting caused by excessive slab thickness.



