
Does a Prefabricated Slab House Have Load-Bearing Capacity?
Prefabricated slab houses do have load-bearing capacity, but this capacity is not a fixed value; rather, it is influenced by multiple factors such as type, specifications, and usage conditions. The following provides an explanation from three aspects: type differences, key influencing factors, and grade classification.
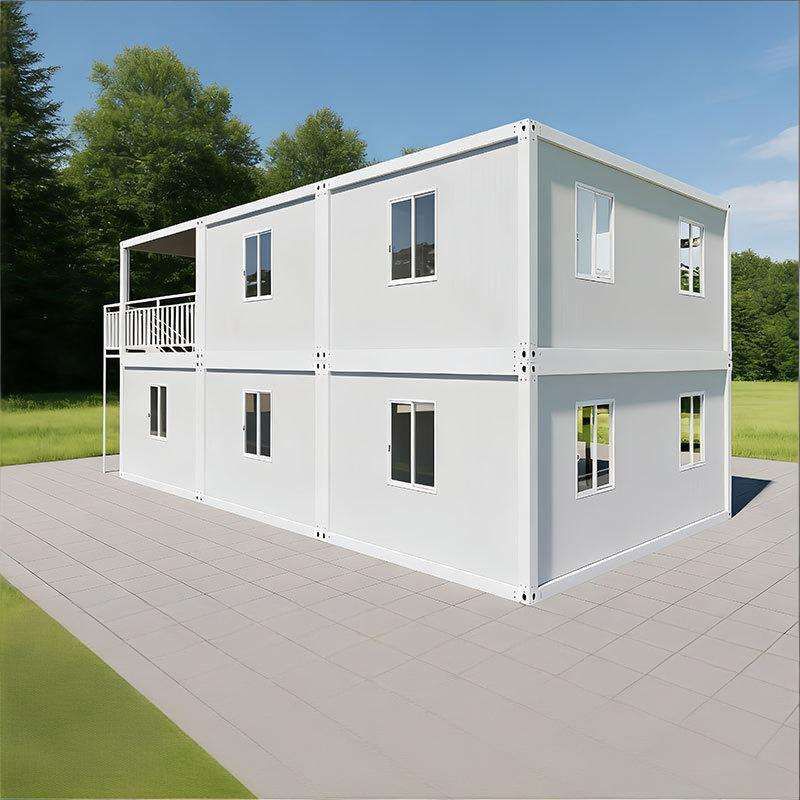
I. Type and Specifications Determine the Basic Load-Bearing Range Prefabricated slabs can be classified into three types based on their structural characteristics:
- Concrete Hollow Slabs: Commonly found in the floor slabs of rural self-built houses or old residential areas, the national standard for uniformly distributed load is 200-250 kilograms per square meter. For example, a hollow slab that is 3.6 meters long and 0.6 meters wide (with an area of 2.16 square meters) has a total load-bearing capacity of approximately 432 kilograms (2.16 × 200). It can evenly support 8 bags of 50-kilogram cement, but there is a risk of fracture if heavy objects are concentratedly stacked.
- Solid Prefabricated Slabs: Often used in areas with higher load requirements such as kitchens and bathrooms, these slabs can bear up to 250-300 kilograms per square meter. Solid slabs produced by large factories, with sufficient reinforcement and high concrete grades (such as C30 and above), can have their load-bearing capacity increased to up to 300 kilograms per square meter.
- Prestressed Prefabricated Slabs: Commonly used in newly built houses, these slabs can bear 300-400 kilograms per square meter when the span is within 3 meters; when the span exceeds 4 meters, the load-bearing capacity decreases to 250-300 kilograms per square meter, but it is still 20% higher than that of ordinary prefabricated slabs of the same span.
II. Key Factors Influence Actual Load-Bearing Performance
- Span: The shorter the span of the prefabricated slab, the stronger its load-bearing capacity. For example, a hollow slab with a span of 2.4 meters can bear 250 kilograms per square meter, while a slab with a span of 3.6 meters can only bear 200 kilograms per square meter, and slabs with spans over 4.2 meters may only bear 150-180 kilograms per square meter.
- Thickness and Reinforcement: Increasing the thickness (e.g., from 8 centimeters to 10 centimeters) or increasing the density of reinforcement (e.g., reducing the spacing of 8-millimeter steel bars from 20 centimeters to 15 centimeters) can significantly enhance the load-bearing capacity.
- Load Type: Prefabricated slabs are sensitive to concentrated loads. Evenly spreading 200 kilograms of sand is harmless, but placing a 300-kilogram safe in an area of 1 square meter may cause cracking.
III. Grade Classification Defines Load-Bearing Standards According to design specifications, prefabricated slabs are classified into different grades:
- Grade I Slabs: Have a load-bearing capacity of approximately 1 kilonewton per square meter (about 100 kilograms), suitable for scenarios with low load requirements.
- Grade II Slabs: Have a load-bearing capacity of 2 kilonewtons per square meter (about 200 kilograms), meeting the needs of ordinary residential floor slabs.
- Grade IV Slabs: Have a load-bearing capacity exceeding 400 kilograms per square meter, suitable for heavy-load places such as gyms and factories.
Summary: The load-bearing capacity of a prefabricated slab house needs to be comprehensively evaluated based on its specific type, specifications, and usage conditions. In actual use, concentrated stacking of heavy objects should be avoided, and priority should be given to selecting prefabricated slabs that comply with design specifications to ensure structural safety.



