
Back to blog
Article
Design Drawings for Bungalows Built with Prefabricated Slabs
Admin September 19, 2026
Currently, no complete design drawings directly targeting bungalows built with prefabricated slabs have been found, but reference plans can be provided by combining the characteristics and design key points of prefabricated slabs, as detailed below:
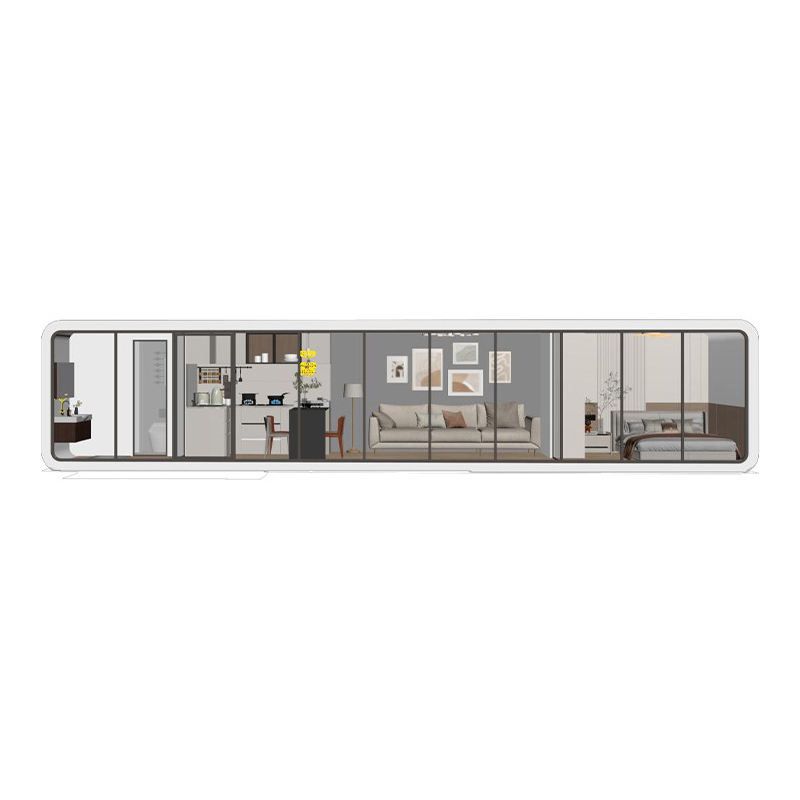
I. Key Considerations for the Application of Prefabricated Slabs
- Structural Characteristics Limitations: Prefabricated slabs are made from crushed stone, cement, sand, and steel bars (coiled or cold-drawn wires). They are not integrally connected to the walls and cannot provide tensile or lateral force resistance. Therefore, when using prefabricated slabs for the roof or the entire house, it is essential to evaluate the geological conditions carefully. If the house is located in an earthquake zone or on soft soil foundations, additional reinforcement measures such as structural columns and ring beams should be installed. If the foundation is on rock strata and not in an earthquake zone, the arrangement of structural columns can be simplified to reduce costs.
- Load and Settlement Control: Although prefabricated slabs are relatively lightweight, long-term use may lead to cracking due to uneven settlement of the foundation. During the design phase, it is crucial to ensure that the foundation is level, avoid localized overloading, and reserve settlement observation points.
II. Design Styles and Functional Layout References for Bungalows
- New Chinese Style: Taking a one-story house with a width of 15 meters and a depth of 10 meters as an example, it covers an area of approximately 150 square meters and adopts a dynamic-static zoning design:
- Public Area: The living room and dining room are connected to form a transparent space, while the kitchen is independently set up and located near the entrance for easy material handling.
- Private Area: Bedrooms are arranged in a north-south orientation. It is recommended that the master bedroom have an area of no less than 15 square meters (with a width of 3.6 meters and a depth of 4.2 meters) to avoid cramped furniture placement.
- Extension Area: A terrace or courtyard can be added to enhance lighting and leisure functions.
- Simple European Style: For example, an official-hat-shaped house with a width of 12.8 meters and a depth of 10 meters covers an area of 128.85 square meters. Its appearance emphasizes symmetry and solemnity, with clear internal functional zoning, making it suitable for family living.
- Modern Minimalist Style: Taking a small house with a width of 8.76 meters and a depth of 8.305 meters as an example, it covers an area of 69.61 square meters. It features white walls, black tiles, and eaves design, with lamp posts and green plants in the courtyard, balancing aesthetics and practicality.
III. Design Optimization Suggestions
- Structural Columns and Ring Beams Settings: Adjust flexibly according to geological conditions. For rock foundations not in earthquake zones, the number of structural columns can be simplified, but steel reinforcement should be added at wall corners and intersections.
- Drawing Selection: Reference can be made to the one-story house designs with numbers Y942, Y888, Y1077, etc., on the Drawing Home website. However, it should be noted that these drawings do not explicitly indicate the application details of prefabricated slabs, and a professional designer should supplement the structural reinforcement plan.
- Professional Collaboration: It is advisable to entrust certified designers or select standard construction drawings to ensure that space utilization, structural safety, and living comfort meet standards.
Related



