Beam of Prefabricated Slab House
The reinforcement methods, material selection, and conceptual functions of beams in prefabricated slab houses are as follows:
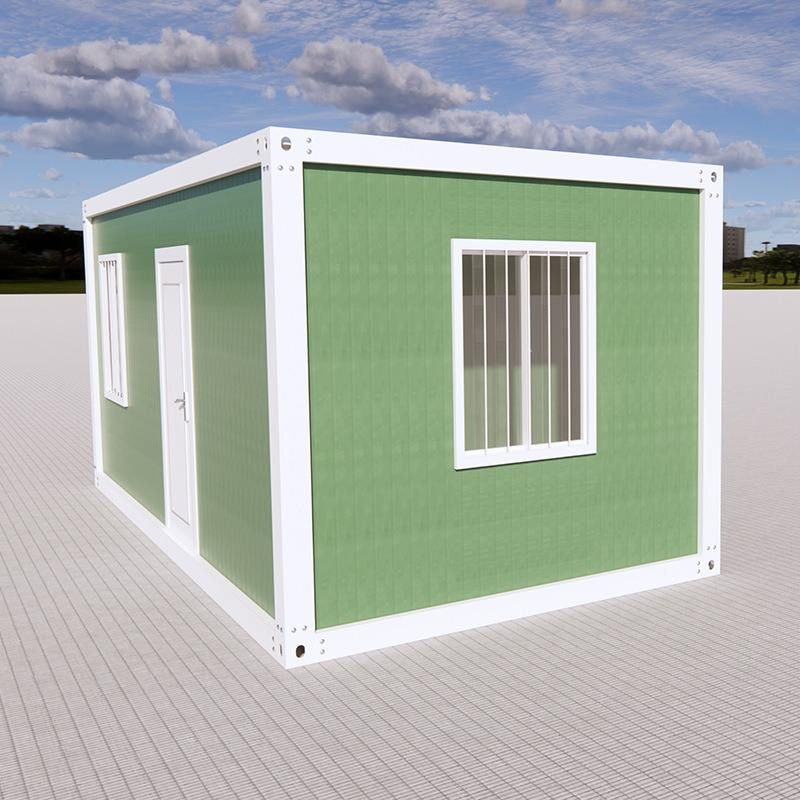
Reinforcement Methods
I-beam Reinforcement Method:
Use I-beams as the main load-bearing structure for reinforcement. During specific operations, determine the layout density based on the selected profile specifications (e.g., 20# steel). Typically, three I-beams are placed in a cross shape with the prefabricated slabs, and I-beam columns are added at both ends for support. The columns need to be fixed to the walls through chemical anchors or welding to form a stable frame structure. This method can significantly enhance the transverse stiffness of the prefabricated slabs and is suitable for scenarios with high load requirements.Cross-beam Reinforcement Method:
Pour a layer of concrete on top of the existing prefabricated slabs and partially remove one slab to create space for the cross-beam. Add vertical beams (i.e., cross beams) on the cross-beam and then lay new floor slabs. By increasing the thickness of the floor slabs, the beams and slabs form an integrated structure, enhancing the overall load-bearing capacity. However, it should be noted that this method requires simultaneous reinforcement of the walls to avoid cracking due to concentrated loads.
Material Selection
Material selection should be based on the type of floor slab and load requirements:
- Wooden Floor Slabs: Prioritize the use of I-beams as cross-beams. They have a large moment of inertia and excellent bending resistance, effectively dispersing loads. Additionally, they are convenient for construction and suitable for renovation projects.
- Cement Prefabricated Slab Floor Slabs: It is recommended to use cement cross-beams. Cement is compatible with prefabricated slab materials, avoiding stress concentration caused by differences in elastic modulus. Moreover, it is cost-effective, adhering to the principle of economy.
Concept and Functions
Beams are horizontally arranged load-bearing components in building structures, with core functions including:
- Load Transfer: Transfer the loads from upper structures such as roofs and floor slabs to the foundation through walls or columns, forming a stable load-bearing system.
- Space Division: Cooperate with longitudinal beams to divide the building plan and provide support surfaces for floor slabs.
- Structural Stability: In prefabricated slab houses, the stiffness of beams directly affects the anti-deformation capacity of floor slabs. Reasonable design can reduce settlement differences and vibration impacts.
It should be noted that before reinforcement, the load-bearing capacity of the original structure should be evaluated to avoid overloading. During construction, ensure reliable connections between new and old structures, and add tie bars or chemical reinforcement if necessary.