
Floor Area of Prefabricated Slab Buildings
The calculation of the floor area of prefabricated slab buildings is primarily based on the calculation rules for building area, with different calculation methods for different structural types and special areas. Details are as follows:
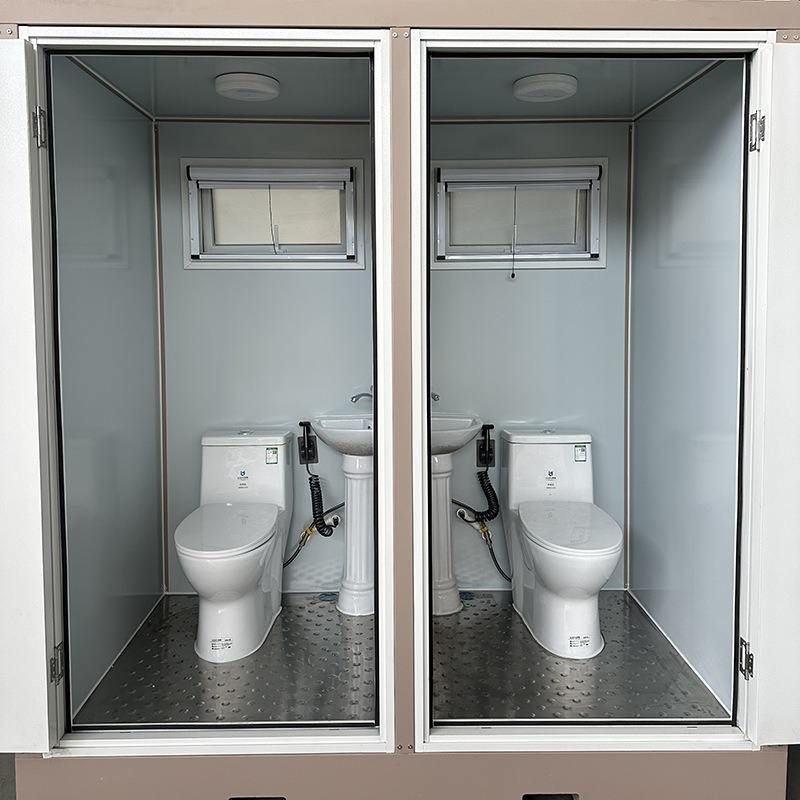
Single-story buildings: The building area is calculated as the sum of the horizontal projected areas of each floor above the exterior wall plinth. When prefabricated slabs are used in single-story rural self-built houses, the area calculation follows this rule. Specifically, for parts with a height of 2.20 meters or more, the full area is calculated; for parts with a height of less than 2.20 meters, only half of the area is calculated. This rule reflects the consideration of the actual utilization value of the building space and ensures the rationality of area calculation.
Multi-story buildings: The building area of the first floor is calculated based on the horizontal area of the structural perimeter above the exterior wall plinth, while for the second floor and above, it is calculated based on the horizontal area of the exterior wall structural perimeter. Similarly, floors with a height of 2.20 meters or more are calculated as the full area, and floors with a height of less than 2.20 meters are calculated as half of the area. The area calculation for the application of prefabricated slabs in multi-story buildings also strictly follows this rule. This standard ensures the uniformity and accuracy of area calculation for each floor of multi-story buildings.
Area calculation for special areas:
- Balconies: If prefabricated slabs are used for balconies, the area is calculated as half of the horizontal projected area. This regulation takes into account the semi-open nature of balconies and avoids duplication or omission in area calculation.
- Space under sloped roofs: If prefabricated slabs are used in the space under sloped roofs, the calculation method is divided according to the clear height: areas with a clear height exceeding 2.10 meters are calculated as the full area, areas with a clear height between 1.20 meters and 2.10 meters are calculated as half of the area, and areas with a clear height of less than 1.20 meters are not included in the area calculation. This rule fully considers the actual usability of the space under sloped roofs and ensures that the area calculation matches the function of the space.
The above calculation rules are formulated based on the actual utilization value and functional characteristics of the building space, ensuring both the rigor of the calculation and respect for architectural design. In practical applications, it is necessary to select the corresponding calculation method according to the specific structure and use of the building to ensure the accuracy and reliability of the area data.



