
Prefabricated Roofing
Prefabricated roofing exhibits diverse characteristics based on different application scenarios and structural forms, primarily including three typical types: rural self-built houses, prefabricated modular buildings, and early residential communities in Shanghai.
The prefabricated slab roofing in rural self-built houses focuses on cost-effectiveness and construction efficiency. It employs prefabricated concrete slabs for direct hoisting and laying, enabling completion of the main structure in a single day and reducing costs by approximately 30%-40% compared to cast-in-place structures. However, this form has significant drawbacks: weak waterproofing performance, with leakage rates as high as 80% due to limitations in slab joint treatment techniques, making it difficult to completely resolve cracking issues caused by dynamic deformation even with waterproof membranes or coatings for repair; insufficient seismic resistance, with poor overall integrity leading to easy dislocation and collapse during earthquakes, making it unsuitable for areas with seismic fortification intensities above 6 degrees; poor thermal performance, with high thermal conductivity of concrete requiring additional insulation layers (such as extruded polystyrene boards) to meet comfort requirements in winter and summer.
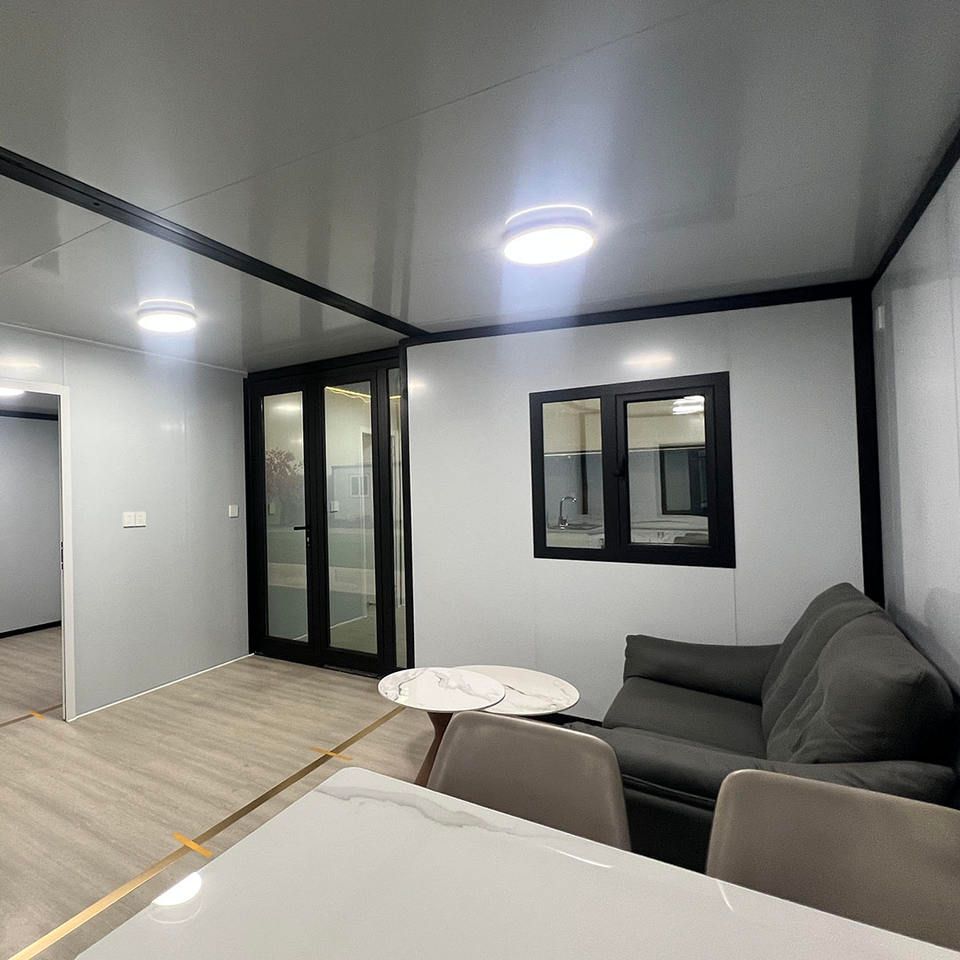
The panel-assembled roofing in prefabricated modular buildings is characterized by industrial production. It adopts an integrated design of prefabricated wall panels and floor slabs, reducing on-site wet work by over 40% through standardized components and shortening construction periods. This system enhances structural integrity by optimizing node connection techniques (such as bolt anchoring and welding splicing), but is constrained by modular design rules, resulting in low flexibility in architectural floor plan layouts and difficulty in achieving complex spatial forms; simultaneously, transportation costs for prefabricated components account for 15%-20% of construction costs, imposing high requirements on traffic conditions for project site selection.
The prefabricated slab roofing in early residential communities in Shanghai exhibits era-specific defects. It employs a multi-slab splicing structure, with slab joint widths typically ranging from 20-30mm, serving as primary channels for rainwater infiltration. Over time, influenced by temperature stresses and structural settlement, slab joints undergo periodic opening and closing, causing repeated stretching and fracturing of waterproof layers (such as asphalt felt); cracks form in the base concrete due to carbonation and steel bar corrosion, creating hidden water leakage paths that are difficult to completely remedy with local repairs; gutter areas, subject to concentrated drainage and frequent freeze-thaw cycles, see conventional waterproof materials (such as SBS membranes) prone to aging and detachment within 3-5 years. Renovation of such roofs requires a "rigid-flexible composite" waterproofing system combined with structural reinforcement and drainage optimization for comprehensive treatment.



