
Prefabricated Restaurant Building
Currently, there are no standardized products directly targeting 'prefabricated restaurant buildings' in the market, but restaurant functional requirements can be met through prefabricated modular houses or customized steel-structure houses. Here is a detailed analysis:
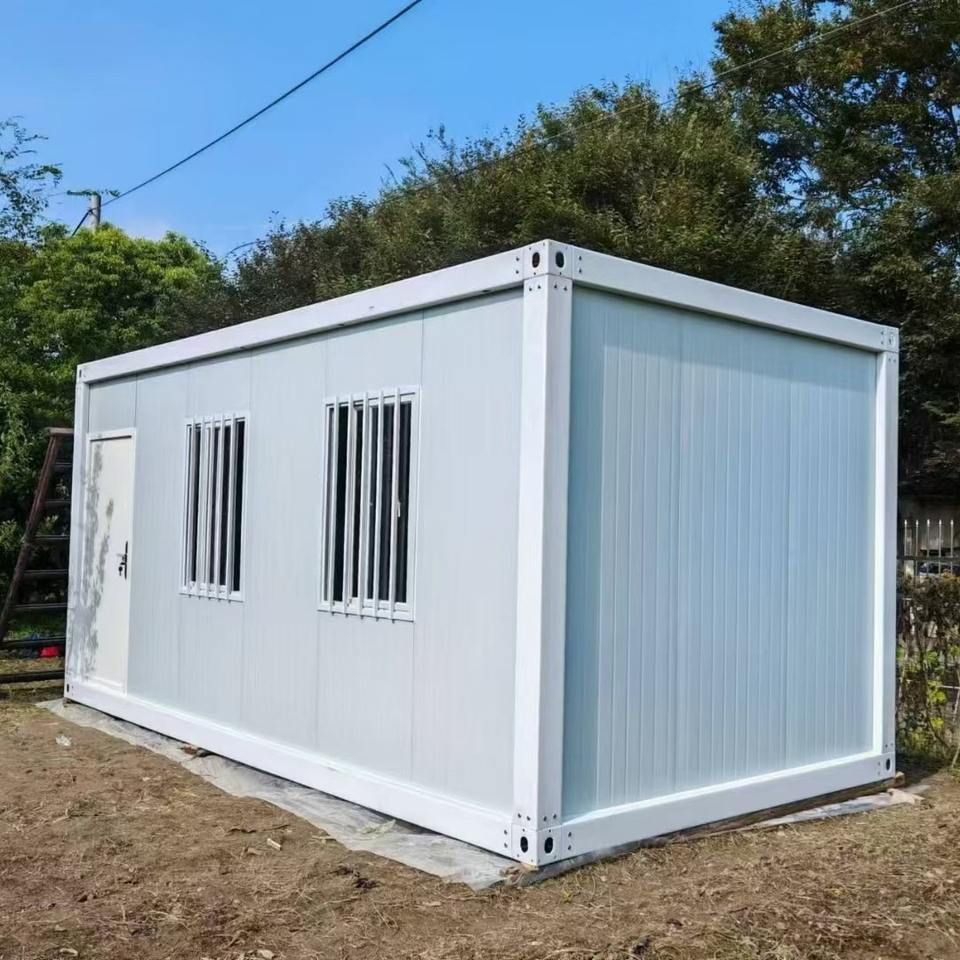
Adaptability of Prefabricated House Types to Restaurant Scenarios
The prefabricated houses currently available in the market mainly fall into two categories: light-steel villa modular houses and steel-structure integrated houses. For example, the 27-square-meter light-steel villa prefabricated modular house produced by Guangdong Guose Modular Construction Co., Ltd. adopts standardized factory production and rapid on-site assembly, possessing basic residential functions, but without explicitly indicating restaurant-specific design. The creative container steel-structure integrated house from Ganzhiju Integrated Housing (Jiangsu) Co., Ltd. supports on-site assembly and customized design, and can be transformed into an office or temporary commercial space. Theoretically, it can meet restaurant requirements through internal layout adjustments. The common features of these two types of houses are flexible structures and short construction periods, but functional adaptation is required according to restaurant operation needs.
Customized Requirements for Restaurant Scenarios
When using prefabricated houses for restaurants, the following factors need to be considered:
- Spatial Layout: Functional areas such as dining areas, kitchens, and storage rooms need to be divided, and the flow of movement should be reasonable. For example, container houses can expand space through module splicing, and light-steel villas can achieve zoning through internal partitions.
- Ventilation and Lighting: Restaurants require good natural ventilation and lighting. Prefabricated houses need to optimize door and window designs or add ventilation systems.
- Fire Protection and Safety: They must comply with fire protection regulations for catering establishments, such as installing smoke detectors, equipping with fire extinguishers, and ensuring unobstructed evacuation routes.
- Hygiene Standards: The kitchen area should use waterproof and easy-to-clean materials, the floor should be slip-resistant, and an independent sewage system should be installed.
Supplier Selection and Implementation Recommendations
Currently, there is a lack of suppliers directly providing 'prefabricated restaurant buildings' in the market, but this can be achieved through the following methods:
- Collaborate with Prefabricated House Manufacturers for Customization: Present restaurant functional requirements to manufacturers, and have them design and produce modular houses that comply with regulations. For example, request the addition of kitchen-specific ventilation ducts and reinforcement of floor load-bearing capacity.
- Refer to Similar Cases: Some manufacturers have provided customized solutions for commercial scenarios, such as temporary exhibition halls and pop-up stores, and their design experiences can be borrowed.
- Compliance Review: Before construction, confirm the local building regulations' requirements for using prefabricated houses in catering establishments to avoid later rectifications.
Summary: Prefabricated houses can meet restaurant requirements through customized modifications, but a comprehensive assessment combining functional design, safety regulations, and supplier capabilities is necessary. It is recommended to prioritize cooperation with steel-structure integrated house manufacturers that support customization.



