
Back to blog
Article
Prefabricated Reinforced Concrete House
Admin September 19, 2026
Prefabricated reinforced concrete houses are prefabricated buildings produced industrially by manufacturing reinforced concrete components and assembling them on-site. They offer advantages such as high strength, high efficiency, and resistance to earthquakes and wind, but attention should be paid to issues such as their relatively large self-weight and the need for upfront design planning.
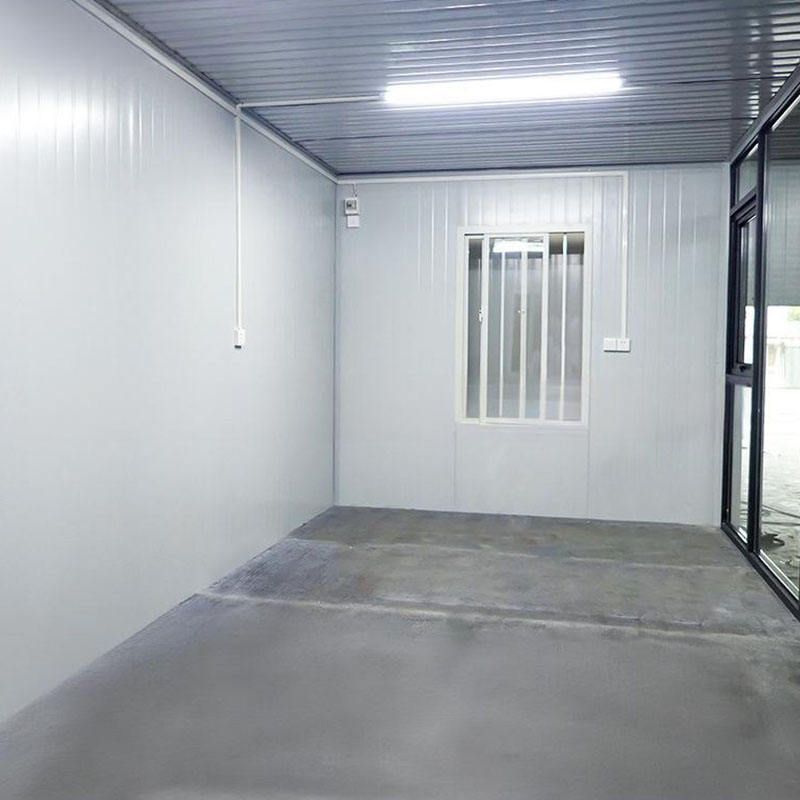
Technical Characteristics and Performance Advantages
- Structural Strength and Durability These houses use C30-C40 grade concrete with built-in Φ8-Φ12 steel reinforcement mesh, achieving a compressive strength of 25-30 MPa, which is 1.5 times that of traditional brick-and-concrete structures. The modules are connected through prestressed bolts or welded steel plates to form an integrated framework, with a wind resistance rating of up to Level 10 and a seismic fortification intensity of 7 degrees (capable of withstanding the destructive force of the Wenchuan earthquake).
- Industrial Production and Efficient Construction Core components (walls, floors, beams, and columns) are prefabricated in factories using high-precision molds. A single 30㎡ module takes only 7 days to produce, and the overall assembly of a 100㎡ house takes just 2 days, improving construction efficiency by over 80% compared to traditional methods. Additionally, construction waste is reduced by 90%, and material recycling rates reach 95%, meeting green building standards.
- Functional Integration and Performance Optimization The walls are designed with slots for EPS insulation layers, improving thermal insulation performance by 40%. Pre-embedded piping technology reduces the need for on-site trenching, preventing structural damage. The modular design supports flexible assembly, enabling diverse spatial requirements such as 90㎡ two-bedroom, one-living-room residences and 180㎡ LOFT-style guesthouses.
Application Scenarios and Technological Innovations
- Suitable Fields These houses are widely used in rural self-built housing, commercial spaces, cultural and tourism projects, etc. For example, the post-disaster reconstruction of Xialasu Village in Tibet adopted such houses, achieving an earthquake resistance capacity of Level 8. Cultural and tourism projects quickly create characteristic guesthouses through modular assembly, shortening the construction period.
- Technological Evolution Structural design methods have evolved from elastic analysis to limit state design based on probability and statistics, enhancing safety. In terms of materials, high-strength concrete, lightweight concrete, and fiber-reinforced concrete have been introduced to reduce self-weight and enhance crack resistance. The application of non-metallic reinforcement materials (FRP) has improved the structural corrosion resistance.
Limitations and Considerations
- Self-Weight and Foundation Requirements The self-weight is approximately twice that of brick masonry houses, necessitating deeper foundations or special forms such as raft foundations, which increase construction costs.
- Upfront Design Planning Window and door openings, as well as piping layouts, must be completed during the factory prefabrication stage. Later modifications may damage the steel reinforcement framework or insulation layers, affecting structural safety and living comfort.
- Thermal Performance Optimization Concrete has a relatively high thermal conductivity, requiring additional insulation layers (such as EPS boards) or the use of lightweight concrete to improve winter insulation and summer heat resistance.



