
Prefabricated Panels for Rural House Roofs
The use of prefabricated panels for rural house roofs offers the advantages of low cost and fast construction, but it also has drawbacks such as poor waterproofing, earthquake resistance, thermal insulation, and structural stability. It is suitable for areas with limited economic budgets and low earthquake frequency, and its applicability needs to be carefully evaluated.
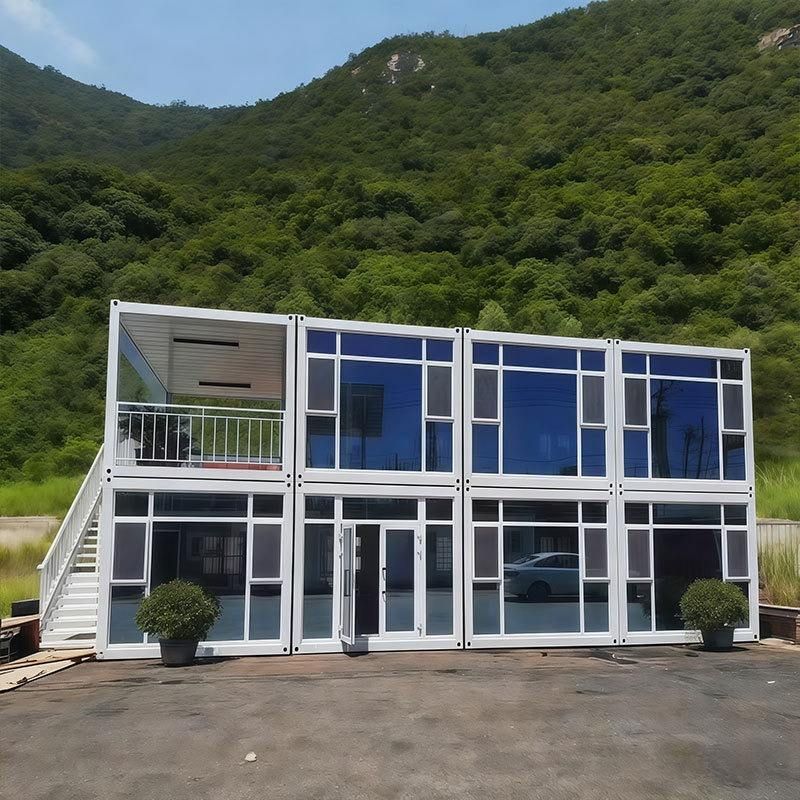
Core Characteristics of Prefabricated Panels
Prefabricated panels are constructed through factory prefabrication and on-site hoisting, offering significant cost advantages. For example, for a 40-50 square meter roof, the total cost is approximately 800 yuan (including hoisting), which is only about one-fourth of that of a cast-in-place concrete roof (over 3000 yuan). Additionally, the construction period is short, making it suitable for scenarios requiring urgent completion or tight budgets. However, its performance shortcomings are also prominent:
- Poor Waterproofing Performance: Prefabricated panels are constructed with block拼接, and cracks can easily appear at the panel joints due to material aging, construction errors, or foundation settlement, leading to water leakage. The leakage rate of prefabricated panel roofs in rural areas is relatively high, and the waterproofing industry cannot guarantee 100% water tightness, requiring regular maintenance or secondary waterproofing treatment.
- Insufficient Earthquake Resistance: Prefabricated panels are not integrally connected to the walls, making them prone to detachment or collapse during earthquakes due to weak connections. In earthquake-prone areas (such as regions with a magnitude of 6 or higher), their safety cannot meet regulatory requirements and may trigger serious secondary disasters.
- Weak Thermal Insulation Effect: The 12-centimeter-thick prefabricated panels have a high thermal conductivity coefficient, making the indoor temperature easily affected by external high temperatures in summer and causing rapid heat loss in winter. Additional insulation layers (such as foam boards or tiles) need to be laid to improve comfort, increasing costs.
- Structural Stability Risks: The non-integral connection design makes prefabricated panels less resistant to foundation settlement and geological disasters (such as landslides), making them prone to forming through cracks and threatening residential safety.
Applicable Scenarios and Recommendations
Prefabricated panels are suitable for rural houses with limited economic budgets, non-earthquake-prone areas, short-term use, or temporary structures. If prefabricated panels are chosen, strict control over construction details is necessary:
- Control the flatness of the panel surface to avoid water accumulation due to height differences;
- Fill the panel joints with waterproof mortar or sealant and cover them with waterproof membranes;
- Avoid using prefabricated panels with a thickness of less than 12 centimeters or a length greater than 4.2 meters to reduce the risk of transportation breakage;
- Regularly inspect the roof condition and promptly repair cracks.
Comparison with Alternative Solutions
If economic conditions permit, a cast-in-place concrete roof is a better choice: it has strong integrity, significantly better waterproofing and earthquake resistance than prefabricated panels, and a lifespan of over 30 years, with lower long-term maintenance costs. A wooden roof is only suitable for small temporary structures (such as tool sheds) and is not recommended for ordinary rural houses due to insufficient load-bearing, fireproofing, and waterproofing performance.
You may also like

Portable Toilet Eco-Friendly: MOQ, Samples & Quotation Guide
Read More
Top Portable Toilet Color Steel Manufacturers: How to Choose a Factory Partner
Read MorePortable Toilet Picture: Types, Features & Buying Tips
Read More