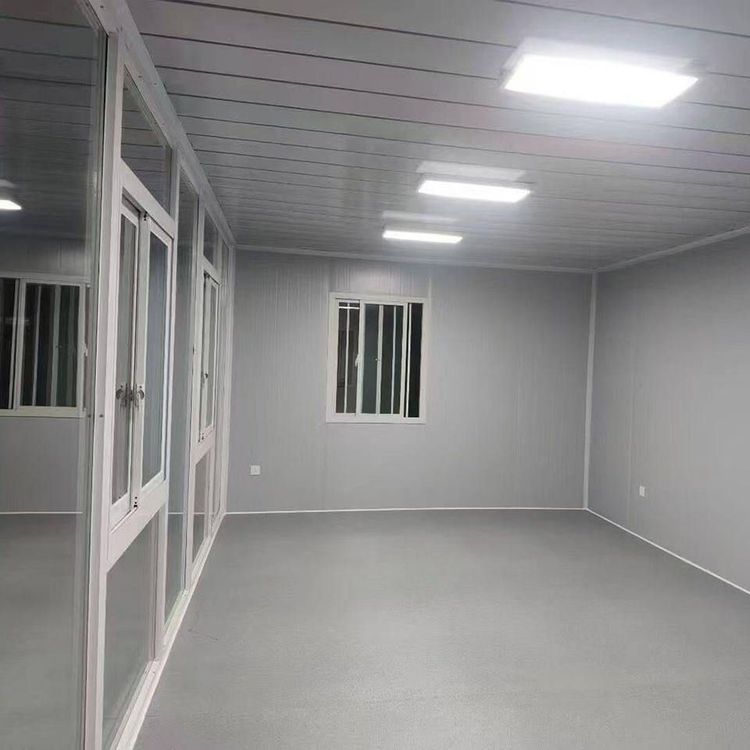
Prefabricated Panels for House Ceiling
Prefabricated panels for house ceiling were floor components used in early buildings and have gradually been phased out. Here is a detailed introduction:

Definition and Production of Prefabricated Panels
Prefabricated panels were a common type of flooring used in early 20th-century buildings, serving as modular or sectional components required for construction. The production process involved first nailing wooden planks to create a hollow mold. Inside the hollow part of the mold, steel bars were arranged according to design requirements to enhance the structural load-bearing capacity. Subsequently, the hollow part was filled with cement. After the cement dried and solidified, the outer wooden planks were knocked off, leaving behind the prefabricated panel. This production method allowed the prefabricated panels to be mass-produced and shaped at a prefabrication site and then directly transported to the construction site for installation, improving construction efficiency.
Uses of Prefabricated Panels
Prefabricated panels had a wide range of applications in the construction field. In addition to serving as flooring in houses, they were also commonly used on roadside ditches as cement slabs to cover the ditches, protecting them and facilitating passage. On rooftops, prefabricated panels could also be used as cement slabs for the insulation layer, helping to regulate indoor temperatures and enhance living comfort.
Application and Current Status of Prefabricated Panels in House Ceilings
In early house construction, prefabricated panels were sometimes used in ceiling projects. However, there is currently no detailed descriptive material available regarding the specific methods of using prefabricated panels for ceilings in old houses. This may be because using prefabricated panels for ceilings was not a widely adopted ceiling method, or over time, the relevant technical information has been lost.
With the continuous development of construction technology, the use of prefabricated panels as a flooring form in house construction has gradually been phased out. Modern buildings more frequently adopt more advanced and safer construction methods such as frame structures and reinforced concrete structures. These new types of structures not only improve the overall safety and stability of buildings but also endow them with better performance in terms of earthquake resistance and wind resistance. Therefore, although prefabricated panels played an important role in early buildings, they have gradually been phased out in modern construction.