
Prefabricated Panel Hybrid Structure Housing
Prefabricated panel hybrid structure housing is a type of building constructed primarily with prefabricated panels combined with brick-and-mortar structural forms. It was commonly found in older residential areas built from the 1970s to the 1990s and is now gradually being phased out.
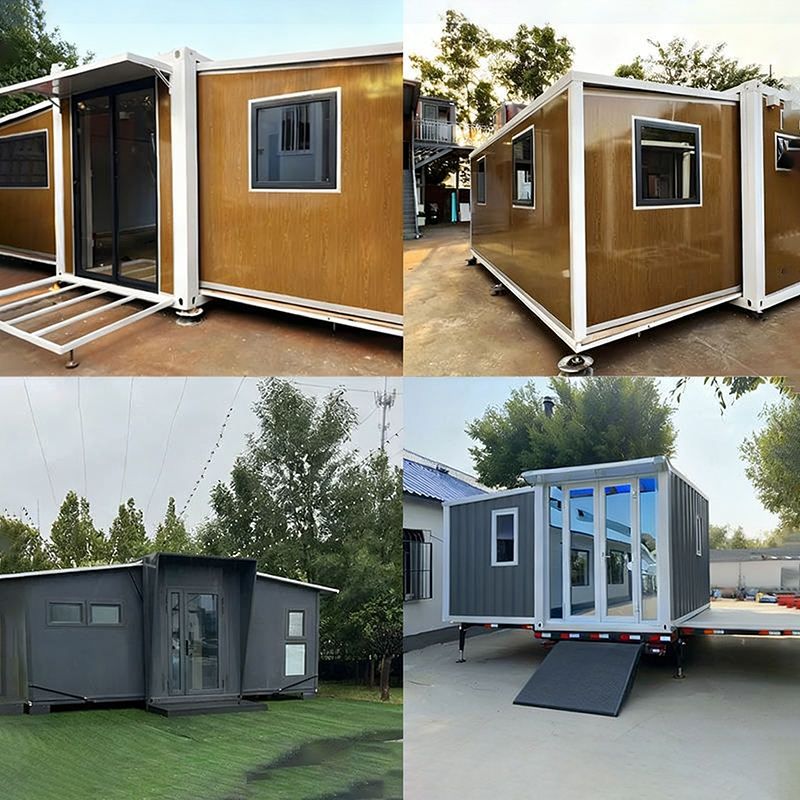
I. Structural Characteristics and Construction Mode
The core feature of prefabricated panel hybrid structure housing is its construction mode of combining brick-and-mortar structures with prefabricated hollow floor slabs. The floor slabs are factory-made cement components, available in both solid and hollow types. The hollow structure achieves lightweighting by reducing non-load-bearing concrete, but it has poorer overall integrity. The prefabricated panels are simply placed on brick walls to form floors, lacking strong connections between them. The stairwell walls are also mostly brick-built, making the overall structure prone to collapse during earthquakes.
II. Technical Defects and Safety Hazards
- Weak Earthquake Resistance: The connection between the prefabricated panels and walls is not strong, making them prone to detachment during earthquakes. The stairwell walls lack effective reinforcement and are prone to complete collapse. For example, houses built around 1978 generally had no earthquake resistance measures, lacking structural columns and ring beams. Houses built around 1984 still used prefabricated panel structures with poor overall integrity. Although houses built around 1995 began to incorporate structural columns, they were still essentially prefabricated panel brick-and-mortar structures with limited quality improvements.
- Poor Sound and Heat Insulation: As cement components, the prefabricated panels, whether hollow or solid, have insufficient sound and heat insulation properties, resulting in lower living comfort.
- Limited Service Life: The design life of existing prefabricated panel hybrid structure housing is approximately 30-50 years. After exceeding this lifespan, structural aging problems are prone to occur.
III. Policies and Current Status
After 2008, the state revised building earthquake resistance codes, gradually phasing out prefabricated panels and promoting cast-in-place floor slabs to enhance overall integrity. Since 2022, China has implemented renovation policies for old residential areas, focusing on repairing and renovating prefabricated panel houses and only demolishing buildings that meet the criteria for dangerous structures.
IV. Differences from Modern Prefabricated Buildings
Prefabricated panel hybrid structure housing differs fundamentally from modern prefabricated buildings. The latter uses modular factory-prefabricated components (such as steel-concrete integrated CMC composite modules), enhancing earthquake resistance through industrial production and reducing construction time by 30% compared to traditional methods. Due to technological limitations, prefabricated panel hybrid structure housing has been gradually replaced by cast-in-place concrete and prefabricated buildings.



