
Prefabricated Panel House Structure Type
Prefabricated panels are a type of house structure primarily constructed using prefabricated panel components, which are factory-made cement elements with specific constructions, historical applications, and existing issues.
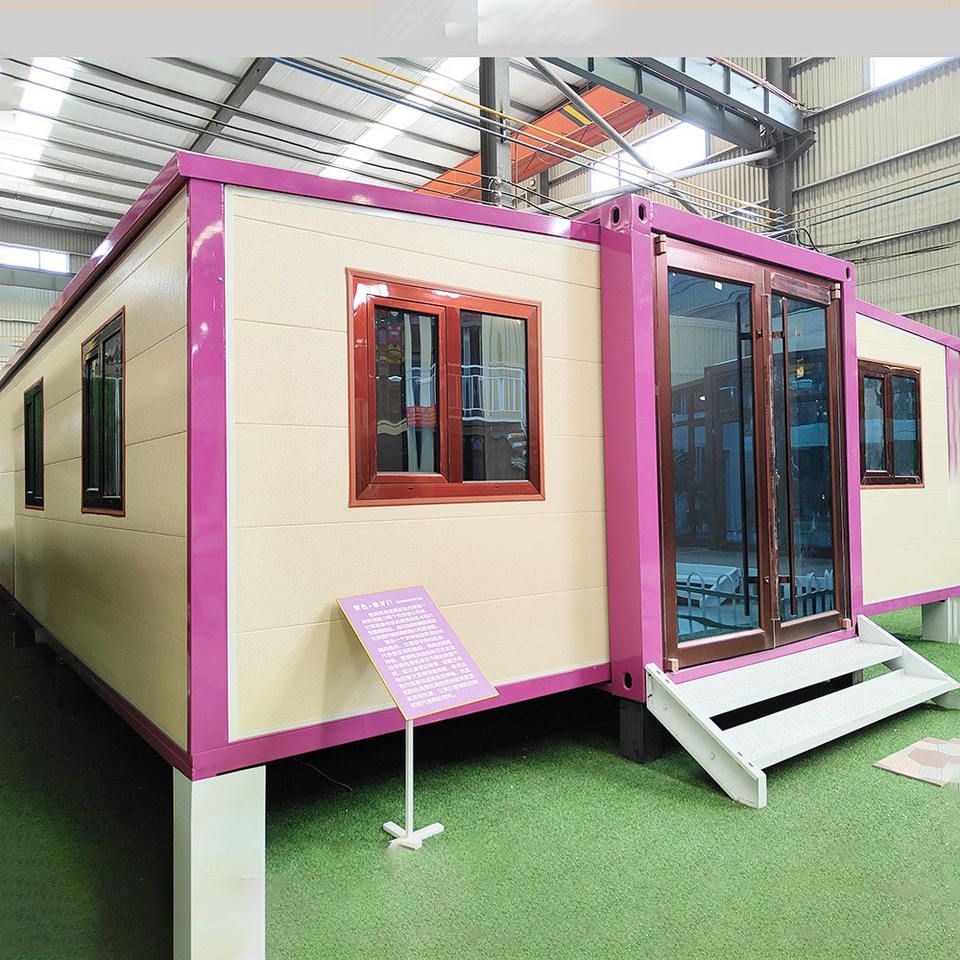
Construction and Types of Prefabricated Panels
Prefabricated panels are produced through standardized factory processes. During production, wooden molds are first nailed together, and steel reinforcement bars are placed inside before cement is poured to form the panels. These panels come in two main types: solid and hollow. Hollow prefabricated panels achieve lightweight construction by reducing the non-load-bearing concrete portions, thereby lowering material usage while maintaining structural strength, making them suitable for scenarios with lower load requirements. Solid prefabricated panels, on the other hand, are often used in areas requiring higher load-bearing capacity due to their greater structural integrity.
Historical Applications and Scenarios
The prefabricated panel building method originated in the early 20th century. Initially, it was widely adopted for floor slabs, roof insulation layers, and other applications due to its high industrial production efficiency and low cost. In China, residential buildings constructed before 1985 predominantly used prefabricated panel structures, especially in multi-story residential buildings where prefabricated panels, as floor slab components, could be quickly assembled, shortening construction periods. Additionally, prefabricated panels were used for non-residential purposes such as roadside ditch covers and temporary building insulation layers, demonstrating their versatility.
Existing Issues and Policy Adjustments
Existing prefabricated panel houses generally suffer from three major defects:
- Weak Earthquake Resistance: Prefabricated panels are connected through splicing, resulting in insufficient overall integrity. During earthquakes, they are prone to misalignment or collapse.
- Poor Sound and Heat Insulation: The hollow structure or low material density leads to poor sound insulation, and the rapid heat conduction of cement components results in inadequate thermal insulation performance.
- Limited Service Life: Designed with a lifespan of approximately 30-50 years, long-term use can lead to steel reinforcement corrosion and concrete carbonization, further reducing structural safety.
To address these issues, the state banned the use of prefabricated panel structures in newly built commercial housing after 2003, promoting instead more integrated technologies such as cast-in-place concrete. The renovation policy implemented since 2022 specifies that prefabricated panel houses should primarily undergo repair and renovation, focusing on structural reinforcement and improvement of sound and heat insulation performance. Only buildings that meet the criteria for dangerous structures (such as severe structural damage or insufficient load-bearing capacity) are to be demolished to ensure resident safety.
Although prefabricated panels, as a building technology from a specific historical period, have gradually exited the mainstream market, their low cost and rapid construction characteristics still retain certain application value in temporary buildings and non-residential scenarios.



