
Size of Prefabricated Panel Houses
The size of prefabricated panel houses is primarily determined by the specifications of the prefabricated panels, with standard ranges for length, width, and thickness as follows:
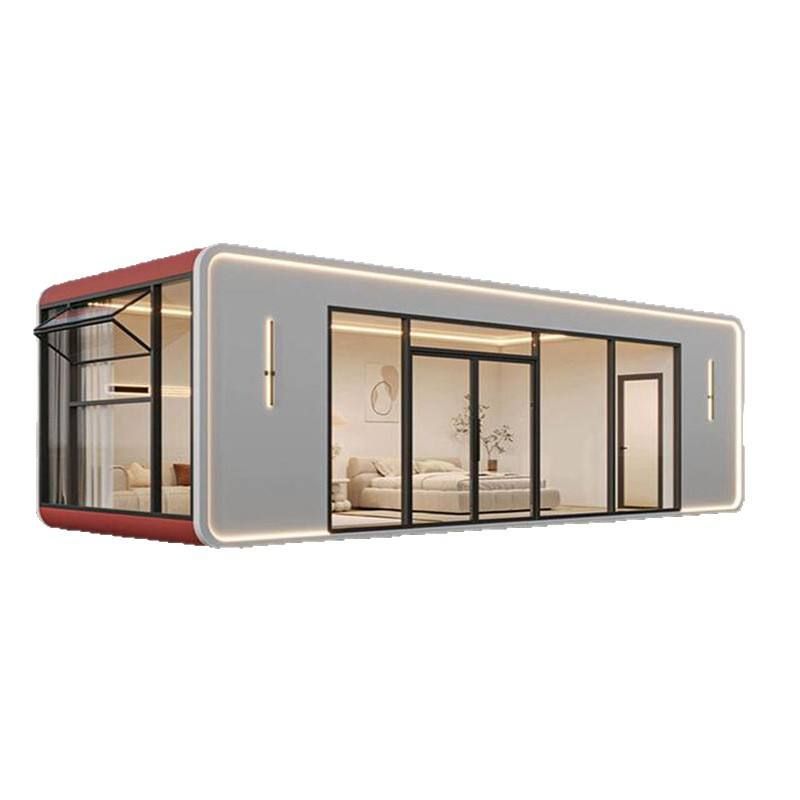
In terms of length, the standard lengths of prefabricated panels range from 3 meters to 4.2 meters, increasing in increments of 30 centimeters. In ordinary residential buildings, the longest length typically used is 4.2 meters, which can meet the span requirements of most rooms. If longer prefabricated panels are needed, such as for large public buildings or special structures, additional costs will be incurred for customization. The customized length can be adjusted according to actual engineering requirements, but attention should be paid to the convenience of transportation and installation, as well as the evaluation of structural safety.
In terms of width, prefabricated panels usually come in two specifications: 500 millimeters (five-hole panels) and 600 millimeters (four-hole panels). Five-hole panels, with more holes, are relatively lighter and suitable for scenarios with low load requirements; four-hole panels, with fewer holes, have a more robust structure and are suitable for areas that need to bear heavier loads. When choosing the width, it is necessary to reasonably match it according to the room's opening size and load requirements to ensure structural stability and cost-effectiveness.
In terms of thickness, the thickness of prefabricated panels directly affects their load-bearing capacity and functionality. In ordinary residential buildings, the minimum thickness of prefabricated panels should be 120 millimeters, which can meet the load requirements of general living spaces. If water pipes, electrical wires need to be embedded in the prefabricated panels or heavy objects such as furniture and equipment are to be placed, the thickness should be increased to at least 150 millimeters to ensure the concealed installation of pipes and wires and the safe bearing of heavy objects. In addition, increasing the thickness can also improve the sound insulation and thermal insulation performance of the prefabricated panels, enhancing living comfort.
In actual engineering projects, the selection of prefabricated panel sizes should comprehensively consider factors such as building function, load requirements, construction conditions, and cost-effectiveness. Designers should reasonably determine the length, width, and thickness of the prefabricated panels according to specific needs to ensure the safety, reliability, and cost-effectiveness of the house structure. At the same time, during construction, installation should be carried out strictly in accordance with design requirements to ensure that the connections between prefabricated panels are firm and level, avoiding problems such as cracks or deformation.



