
Safety Hazards of Prefabricated Panel Houses
The safety hazards of prefabricated panel houses mainly include the following aspects:
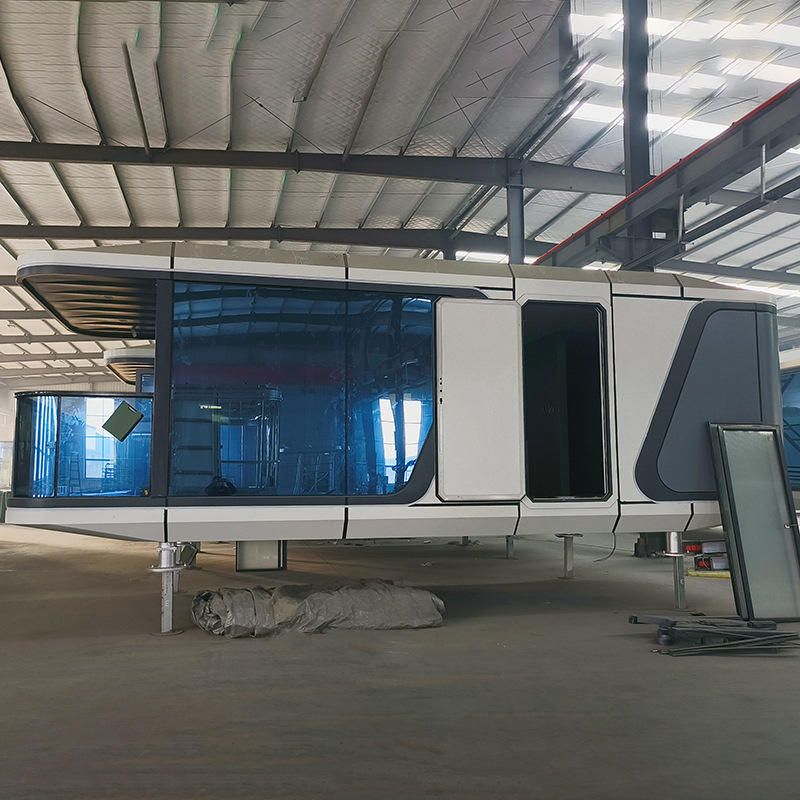
I. Poor Structural Integrity
Prefabricated panel houses are assembled from prefabricated components and lack the integrity of cast-in-place structures, resulting in extremely poor seismic performance. Minor vibrations may loosen the floor slab joints, and earthquakes can easily cause overall collapse. For example, the seismic capacity of brick-and-concrete prefabricated panel houses over three stories without ring beams and structural columns will be significantly reduced.
II. Component Defects
- Prefabricated Floor Slabs: Common problems include transverse through-cracks at the bottom of the slabs, joint cracking, deflection deformation, as well as loose concrete at the ends and exposed and corroded steel bars.
- Load-Bearing Walls: Vertical or diagonal stress cracks may appear, the lintels above door and window openings may crack and deform, and the bricks at the bottom of the walls may weather and spall. If no structural measures are taken, the load-bearing capacity of the walls will be greatly reduced.
- Node Connections: The support length of the prefabricated panels on the walls may be insufficient (the specification requires ≥80mm), leading to looseness; the corners of the walls are prone to separation or cracking.
III. Low Service Life and Durability
The designed service life of prefabricated panel houses is usually 20-30 years. After exceeding this period, problems such as wall cracks and ceiling water leakage are prone to occur, and they may even be identified as dangerous houses. Repair is difficult and costly, and some houses cannot be reinforced due to material aging.
IV. Wall Cracks and Leakage
Wall cracks are a common problem, which can easily cause water leakage in the house on rainy days, especially on the top floor. In addition, phenomena such as floor deformation, window water leakage, and poor sound insulation also occur frequently.
V. Poor Thermal Insulation Performance
The gaps in the walls and the poor sealing at the edges of doors and windows lead to cold in winter and heat in summer. In extreme weather, cold or hot air can easily invade the room, affecting living comfort.
VI. Fragile Connection Points
The prefabricated panels are simply lapped with the walls, and the joint filling between the panels is not firm, lacking the rigid support of ring beams and structural columns. When the foundation settles or the walls crack, the panels are prone to misalignment and looseness. Long-term weathering or steel bar corrosion will further reduce the strength.
VII. Substandard Materials
In non-standard production, thin steel wires may be used instead of steel bars, and the concrete grade may not meet the standards or the thickness may be insufficient, resulting in high brittleness and easy fracture. Overloading may cause instant collapse without warning signs.
VIII. Unauthorized Renovations and Usage Environment
- Demolition and Modification of Load-Bearing Structures: Unauthorized removal of load-bearing walls or opening of door and window openings will damage the structural stability.
- Unauthorized Additions and Overloading: Adding structures on the roof or stacking heavy objects (such as water tanks and equipment) on the floor slabs will cause overloading.
- Change of Use: Changing a residence to a place with a large number of people (such as restaurants and KTVs) will significantly increase the live load and trigger safety accidents.



