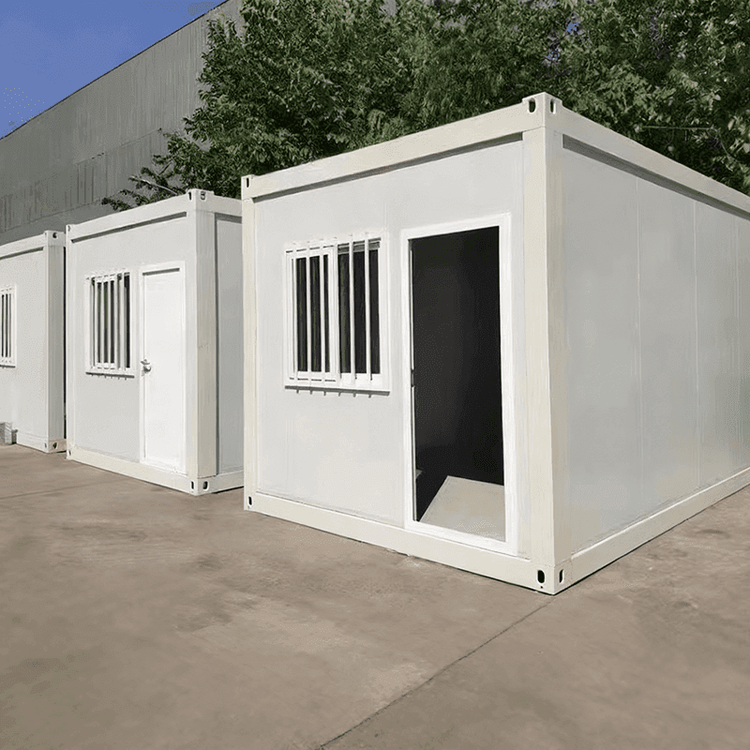
Principle Animation of Prefabricated Panel Houses - Translation
Currently, there is no complete animation resource directly targeting the principle of prefabricated panel houses, but its core principles can be understood through text combined with animations of the prefabricated building process.

Core Principles of Prefabricated Panel Houses
The construction of prefabricated panel houses is based on the "factory prefabrication + on-site assembly" model, with concrete prefabricated panels as the core components. These panels are produced through a standardized process in the factory:
- Model Making: A hollow model is constructed using wooden planks, with space reserved inside for the installation of a steel reinforcement framework. The arrangement of steel bars must be determined according to design requirements regarding spacing and specifications to bear the load-bearing needs of the house.
- Concrete Pouring: After the steel reinforcement is properly placed within the model, high-strength concrete is poured and vibrated to ensure uniform filling without air bubbles.
- Curing and Demolding: After the concrete sets, it needs to be cured (usually for several days to weeks). Once the strength reaches the design standard, the wooden model is knocked off to form the finished prefabricated panel.
- Classification and Transportation: Prefabricated panels come in two types: solid and hollow. Hollow panels reduce the amount of concrete in non-load-bearing parts through internal holes, achieving lightweight construction for easier transportation and lifting; solid panels are used in areas with higher load-bearing requirements.
Construction Process of Prefabricated Panel Houses
The on-site assembly of prefabricated panel houses needs to be combined with the entire process of prefabricated building construction, with key steps including:
- Foundation Construction: Excavate the foundation and pour a concrete base, pre-embedding base beams and fixing bolts to provide stable support for the installation of prefabricated panels.
- Structural Fixing: Transport the prefabricated panels to the site using lifting equipment, position them according to the design drawings, and fix them to the base beams using bolts or welding to ensure a firm connection.
- Joint Treatment: At the joints between prefabricated panels and the connections between panels and walls, waterproofing, thermal insulation, and structural reinforcement treatments are required to prevent cracks or leakage.
- Auxiliary Installation: Install prefabricated components such as doors, windows, and stairs to complete the overall structural enclosure of the house.
Animation Resource Reference Directions
For an intuitive understanding, search for animations titled "Full Process Demonstration of Prefabricated Building Construction" and focus on the following aspects:
- The factory production process of prefabricated components (such as concrete pouring and curing);
- On-site lifting and fixing techniques (such as bolt connections and welding);
- Details of joint treatment (such as the laying of waterproof layers and the filling of thermal insulation materials).
Although these animations do not directly focus on prefabricated panel houses, they cover the core logic from production to installation, aiding in understanding the principles.