
Collection of Images of Prefabricated Panel Houses
Currently, we cannot directly provide a comprehensive collection of images of prefabricated panel houses, but we can offer a detailed introduction to their characteristics, structural types, and applicable scenarios to help you better understand this form of architecture.
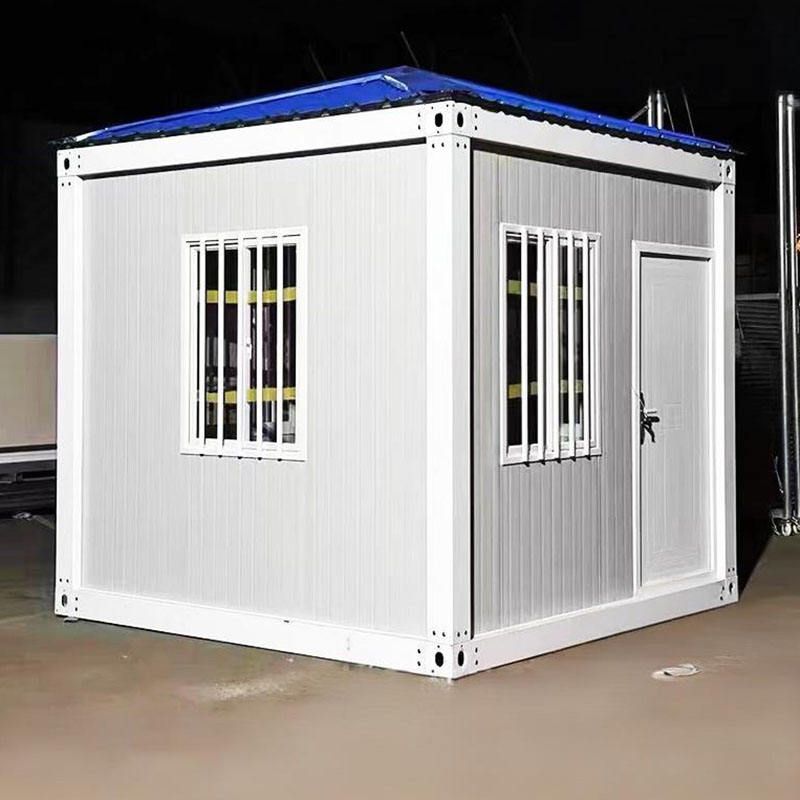
Prefabricated panel houses are a type of building that uses prefabricated concrete panels as the main structural components. Their core features lie in "prefabrication" and "assembly." The prefabricated panels are typically produced in a standardized manner in factories, molded through reinforced concrete casting, and offer advantages such as precise dimensions, stable quality, and high construction efficiency. Compared to traditional cast-in-place concrete structures, prefabricated panel houses can significantly shorten on-site construction periods, reduce the use of formwork and labor costs, and simultaneously lower construction noise and dust pollution, aligning with the development trend of green buildings.
In terms of structural types, prefabricated panel houses are mainly divided into two categories: prefabricated frame structures and prefabricated large-panel structures.
- Prefabricated frame structures use prefabricated columns, beams, and panels as the main components, which are connected at nodes to form an overall frame. Subsequently, prefabricated exterior wall panels, interior wall panels, and other enclosure structures are installed. This type of structure is suitable for multi-story or high-rise buildings, such as residential buildings and office buildings, and offers the advantage of flexible spatial layout, meeting the needs for large spans and open spaces.
- Prefabricated large-panel structures, on the other hand, directly拼接 large prefabricated wall panels and floor panels to form the main body of the building. This type of structure is commonly found in low-rise or mid-rise residential buildings and apartments. It offers faster construction speeds but relatively lower flexibility for spatial renovation, requiring clear functional zoning at the design stage.
Prefabricated panel houses have a wide range of applicable scenarios, particularly suitable for projects with high requirements for construction efficiency and cost control. For example, in post-disaster reconstruction, temporary housing, and rural self-built houses, prefabricated panel houses can be quickly erected to provide safe and durable living spaces. In industrial plants, warehouses, and other large-span buildings, the prefabricated panel structure can reduce on-site wet operations and shorten construction periods. Additionally, with the maturity of prefabricated building technology, prefabricated panel houses are gradually being applied to urban commercial housing, affordable housing, and other livelihood projects, promoting the industrialization of construction.



