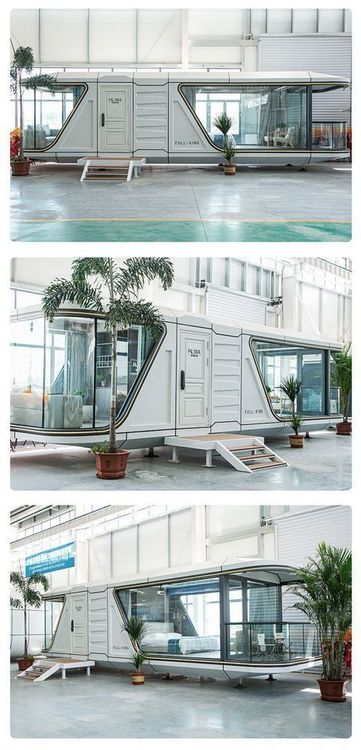
How About Building a House with Prefabricated Panels
There are many problems with building houses using prefabricated panels, and it is generally not recommended. Details are as follows:

Low structural strength and poor earthquake resistance: Prefabricated panel houses are assembled from multiple prefabricated panels, resulting in relatively poor overall firmness and toughness. Most prefabricated panels adopt a hollow design, and the quantity and distribution of steel bars are not as scientific and reasonable as those in cast-in-place houses, leading to extremely poor earthquake resistance. Under slight vibrations, the joints between floor panels may become loose. Over time, cracks in the house will continuously increase and expand, and may even cause the collapse of the entire building. In addition, improper decoration can also easily create safety hazards, threatening the lives and property of the occupants.
Short service life: The service life of prefabricated panel houses is relatively short, usually around 20 - 30 years. As the service years increase, various problems will arise in the house, and many old prefabricated panel houses are identified as 'dilapidated houses'. Moreover, the repair of such houses is difficult and costly. If the construction technology is not up to standard or there is shoddy workmanship and materials, the house may even need to be 'retired' in advance.
Wall cracks and easy water leakage: During the occupation of prefabricated panel houses, problems such as wall cracks, ceiling water seepage, floor deformation, and window water seepage are prone to occur. These problems not only affect the aesthetics of the house but also reduce the comfort of living. At the same time, the sound insulation effect of prefabricated panel houses is also poor, and external noise can easily enter the room, interfering with the normal life of the occupants.
Poor thermal insulation, cold in winter and hot in summer: The thermal insulation performance of prefabricated panel buildings is not good, especially under extreme weather conditions. In winter, cold air can easily seep into the room through gaps in the walls and edges of doors and windows, lowering the indoor temperature. In summer, when the outdoor temperature rises, the indoor environment will also become unbearably hot, requiring the long-term use of air-conditioning and other cooling equipment to regulate the indoor temperature, increasing energy consumption and living costs.
However, there are two types of prefabricated panels: solid and hollow. Making hollow prefabricated panels can reduce their weight. In terms of dimensions, the maximum span for residential use is 4.2 meters (custom-made if exceeded), with widths of 500mm and 600mm being the most common, and common thicknesses of 120mm and 150mm. There are also different specifications for the live load rating they can bear.