
Back to blog
Article
Frame Reinforcement and Transformation of Prefabricated Panel Houses
Admin September 19, 2026
The frame reinforcement and transformation of prefabricated panel houses can be achieved through structural reinforcement and modification, following professional steps and paying attention to safety regulations.
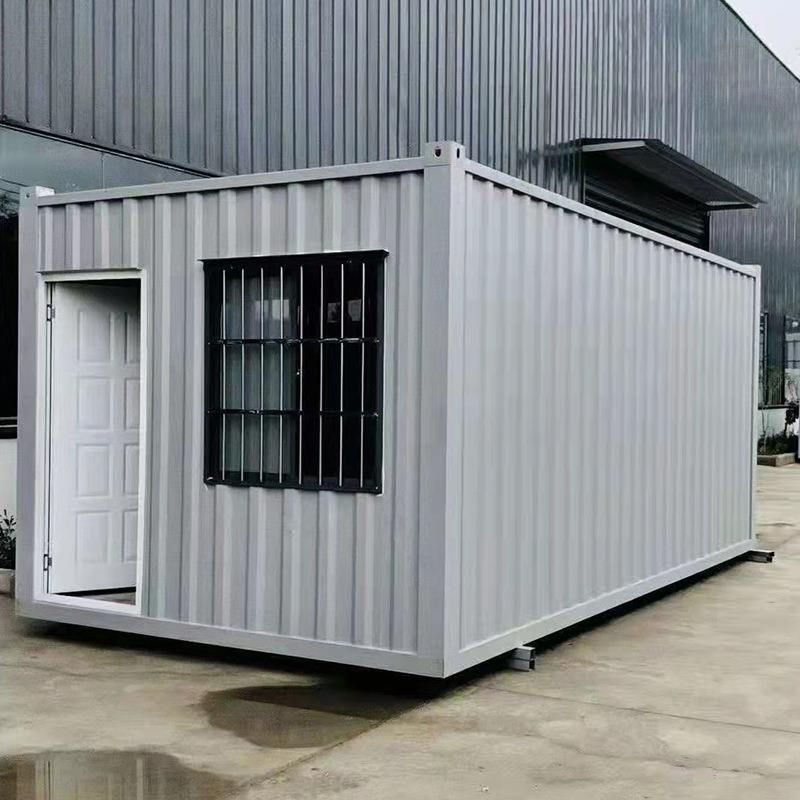
I. Structural Reinforcement Methods
- Steel Frame Support: Add a steel frame beneath the prefabricated panels, forming an integrated support system through welding or bolting. This method significantly enhances the vertical stiffness and lateral deformation resistance of the house, particularly suitable for houses with insufficient foundation bearing capacity.
- Steel Beam Tension Reinforcement: Add transverse steel beams between the prefabricated panel beams, fixed with high-strength bolts or welding. The steel beams must be reliably connected to the original structure to form a spatial force system, enhancing horizontal bearing capacity, suitable for areas with high seismic requirements.
II. Steps for Transformation into a Frame Structure
Wall Removal:
- A structural engineer must assess the type of walls (load-bearing/non-load-bearing), prioritizing the removal of non-load-bearing walls while retaining key load-bearing components.
- Use segmented cutting or mechanical crushing during removal to avoid impact damage to the prefabricated panels.
Foundation Reinforcement:
- Concrete Reinforcement: Enlarge the cross-section of shallow foundations to increase the base area; use pressure grouting or root pile technology for deep foundations.
- Material Selection: Choose high-strength blocks or anchor bolts to fix steel columns based on geological conditions, ensuring coordinated work between the foundation and the superstructure.
Erection of Main Components:
- Columns: Use steel or concrete columns. Steel columns must be firmly welded to foundation embedments, while concrete columns require curing to design strength.
- Beams: Use dedicated lifting devices for steel beam installation, ensuring a horizontal error of ≤5mm; concrete beams require formwork pouring and dense vibration.
- Supports: Cross-arrange diagonal and horizontal supports to form stable triangles, avoiding local instability.
III. Other Considerations
- Professional Construction: The transformation must be carried out by a team with special engineering qualifications, strictly following regulations such as the 'Technical Code for Seismic Reinforcement of Buildings'. Post-construction, load tests and deformation monitoring acceptance are required.
- Safety Management: Set up warning lines and protective nets;高空作业人员 (high-altitude workers) must wear safety harnesses; regularly inspect the stability of scaffolding and temporary supports.
- Environmental Protection and Nuisance Control: Use low-noise equipment, avoid construction during residents' rest hours; classify and dispose of construction waste to reduce dust pollution.
During the transformation process, dynamically monitor house settlement and crack development. If abnormalities occur, immediately stop work and adjust the plan to ensure structural safety.



