
Prefabricated Panel House Extension
In theory, prefabricated panel houses can be extended by adding modules, but careful evaluation of structural safety, service life, and policy compliance is required. The following is a detailed analysis:
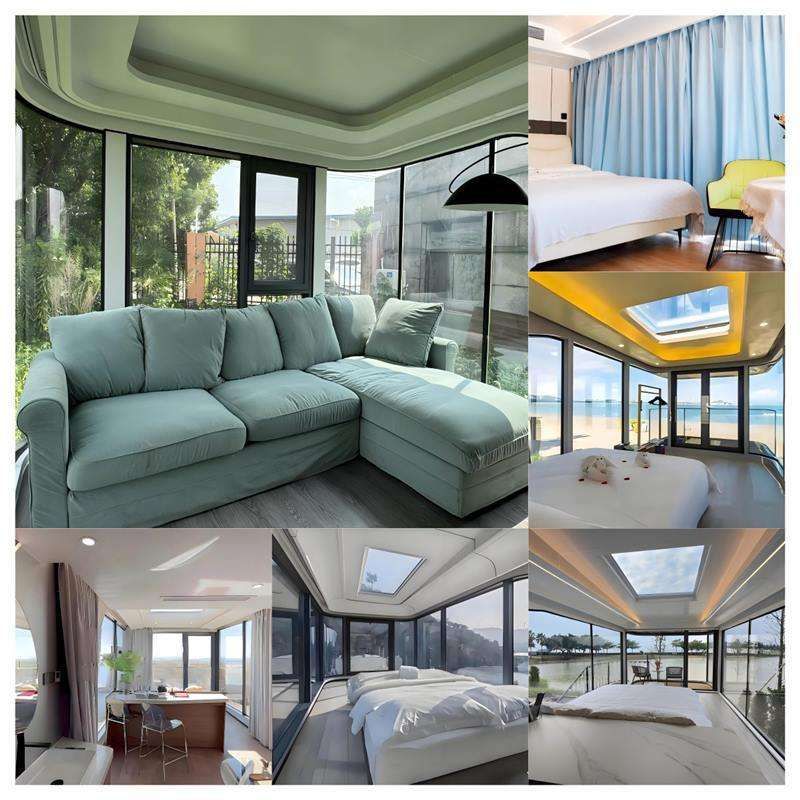
1. Technical Feasibility of Extension
Prefabricated panel houses are constructed using a modular approach, with their core components being solid or hollow cement panels prefabricated in factories and connected through reserved holes, grout injection in slots, or welding. From a technical perspective, adding prefabricated panel modules and reassembling them can achieve house extension, but the following conditions must be met:
- Structural Stability: The connection joints between the original house and the newly added modules need to be reinforced to prevent cracking or detachment due to increased loads. For example, high-strength grout can be used to fill the reserved holes, or additional welded steel plates can be added to reinforce the joints.
- Load Matching: The weight and span of the newly added modules need to be coordinated with the original structure to avoid settlement or deformation caused by local overloading. For example, if the original house is a single-story structure, the extended part should not be designed as a multi-story structure to prevent insufficient foundation bearing capacity.
2. Potential Risks of Extension
- Weakened Seismic Resistance: The seismic performance of prefabricated panel houses is already poor, and extension reduces the overall structural continuity, making them more prone to collapse due to joint damage during earthquakes. It is recommended to commission a professional institution to conduct a seismic assessment before modification and, if necessary, add seismic supports or dampers.
- Differences in Service Life: If the original house has been in use for many years, the prefabricated panels may have aging cracks. The maintenance cycles of the extended part and the original structure need to be synchronized; otherwise, differences in material performance may lead to leakage or structural failure.
- High Construction Precision Requirements: Module assembly requires strict control of verticality, levelness, and joint width. Errors exceeding specifications (e.g., ±2mm) may lead to poor joint integrity and reduced sound insulation and thermal insulation performance.
3. Policy and Compliance Restrictions
- Construction Restrictions: After 2002, the state prohibited the use of prefabricated panels for constructing commercial housing, and some regions (such as Jining and Sichuan) also prohibit the use of prefabricated panels in industrial and civil buildings. Extension modifications may be classified as 'new construction' or 'renovation' and must comply with local building codes.
- Approval Process: Before modification, structural safety certificates, construction drawings, and other materials must be submitted to the local housing management department for approval before construction can proceed. Unauthorized modifications may face fines or forced demolition.
Recommendation: If extending a prefabricated panel house is necessary, consult a professional construction institution for structural inspection and design first and confirm policy requirements with the local housing management department in advance to ensure safe and compliant modification.



