
Prefabricated Panel House Construction Drawing
Currently, there is no directly available complete construction drawing for prefabricated panel houses, but the key construction points can be understood through relevant cases and the construction ideas of prefabricated houses.
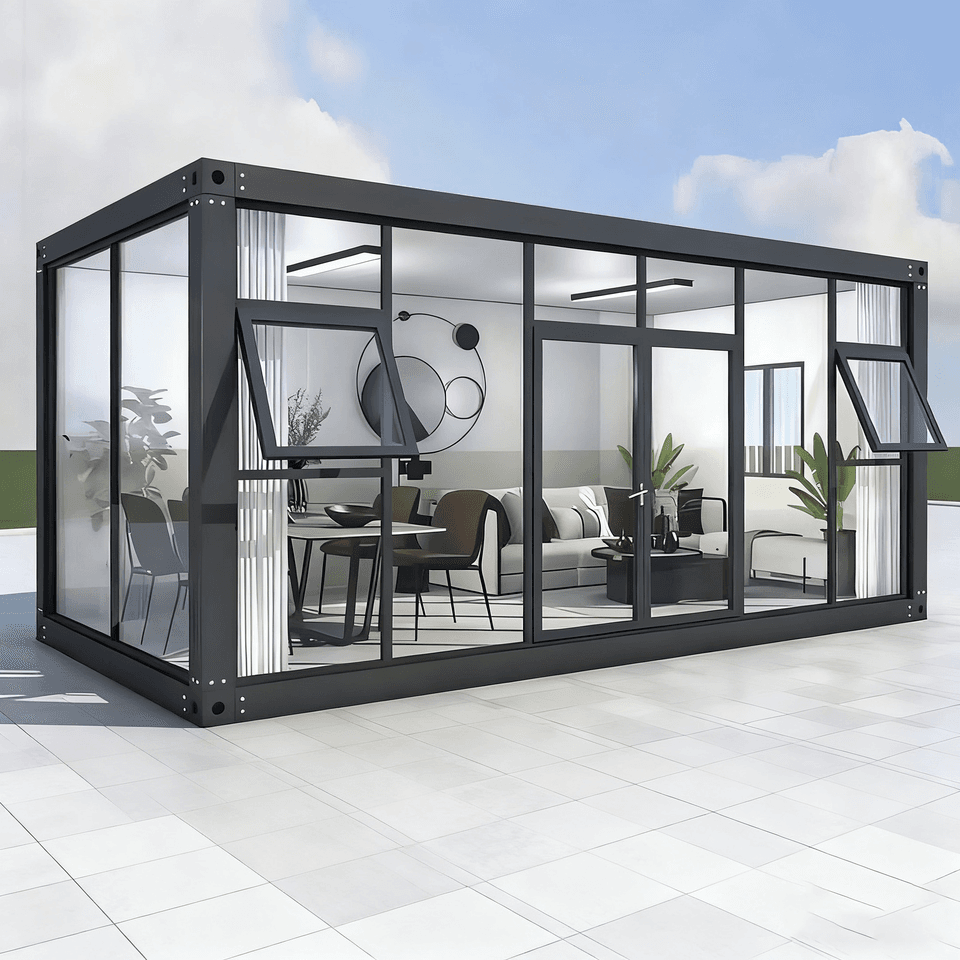
Construction Ideas from a Prefabricated Panel House Case
The case of a young man building a house with prefabricated panels provides some design ideas. The house adopts a brick-concrete structure, using prefabricated panels for the ground floor and cast-in-place construction for the second floor. The stairs are also cast in place, and there are cast-in-place gutters on all four sides, forming a square roof. For moisture-proof treatment, part of the soil is backfilled on the ground floor before covering it with prefabricated panels, effectively preventing moisture intrusion. In terms of functional area layout, the bathroom is placed under the stairs, making full use of the space; the bedrooms are arranged on the south side, ensuring sufficient sunlight and a good living experience. However, this case only provides a textual description without specific construction drawings, but it can still offer some references for the construction of prefabricated panel houses, such as structural selection, moisture-proof treatment, and functional area layout.
Construction Steps Ideas for Prefabricated Houses
The detachable military camps and prefabricated houses designed by Jean Prouvé have detailed descriptions of the construction steps. The first step is the assembly of the chassis frame, which is the foundation of the entire house. It is necessary to ensure the stability and levelness of the frame to provide good support for subsequent installations. Next is the installation of the floor and support columns. The floor should be flat, and the support columns should be vertical and firm to ensure the structural safety of the house. Then comes the installation of internal components, including walls, doors, and windows. Attention should be paid to the tight connections between components to ensure the airtightness and stability of the house. The installation of external components mainly involves the decoration and protection of the exterior walls, enhancing the aesthetics and durability of the house. Finally, the roof is installed, and it is important to ensure smooth drainage of the roof to prevent water accumulation from causing damage to the house. Although these steps do not come with direct construction drawings, following this sequence and key points can gradually complete the construction of a prefabricated panel house.



