
Prefabricated Panel House Construction
Prefabricated panel house construction is a method that uses prefabricated panels as the main components, characterized by fast construction speed and diverse construction methods, although there are some issues with existing houses.
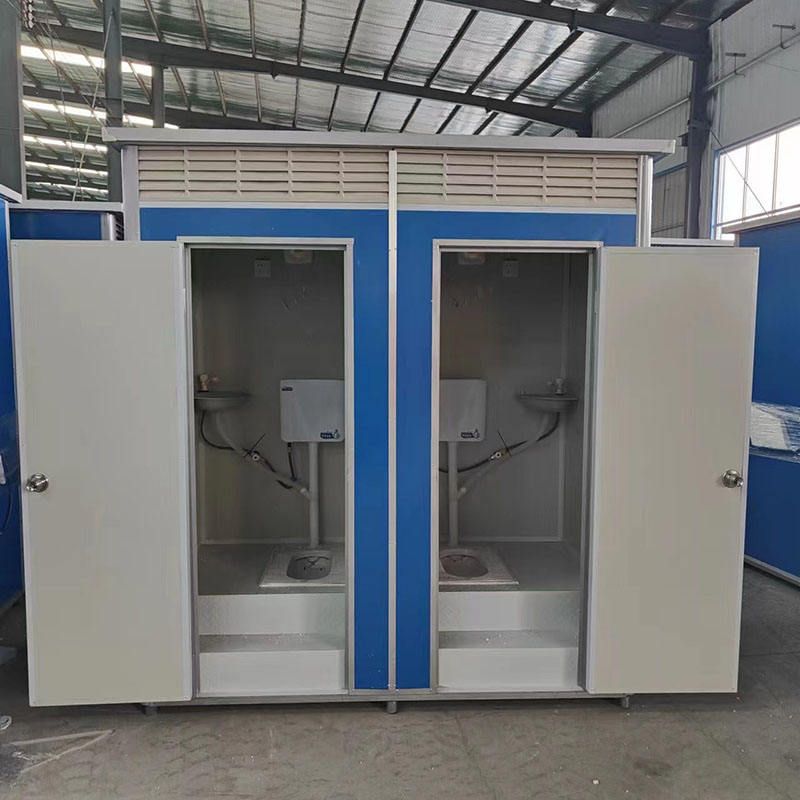
Construction Methods
- Traditional Construction Method: Craftsmen first build the basic framework of the house using prefabricated panels, reserving the position for the main door. The roof structure is assembled into a circular tray and placed at the center of the house. It is then connected to the walls with square timbers to form a conical roof. After fixing each piece of material, wooden planks are installed. At the top closure, foam boards of corresponding sizes are placed, and foam is injected into the gaps, which are then sealed with small wooden planks. The interior and exterior walls of the house are filled and sealed with foam. An oval frame is installed and fixed at the top as a skylight. Waterproof foam is fixed on the exterior walls, and waterproof tarpaulin is laid overall. The gaps between the wooden planks on the interior walls are tightly filled and sealed. Custom-made acrylic panels are installed, and excess foam adhesive is cleaned up to ensure that the waterproof tarpaulin at the top is properly laid, especially with meticulous handling at the corners. Subsequently, foam boards of corresponding sizes are filled into the corresponding positions of the wooden house. Some houses can be built in as little as five days.
- Modular Construction Method: For example, the E-MIC prefabricated concrete box house system stacks house modules like "drawers" to build the main structure of the building, similar to assembling building blocks. Through innovative design concepts, it breaks away from the traditional design approach of one module per room in prefabricated houses. It adopts a "one-every-other" arrangement of prefabricated modules, transforming the basic units into three types: prefabricated concrete modules, prefabricated beams, and prefabricated panels. This reduces module usage by 30% to 40%. With less material usage, the housing efficiency is higher, construction speed is faster, and spatial layout is more flexible, making it suitable for various construction scenarios such as urban renewal, new residential buildings, and offices.
Development History and Current Status
Prefabricated panel house construction originated in the early 20th century and was mainly used for floor slabs and roof insulation layers. In China, most residential buildings constructed before 1985 adopted this type of structure. With the development of building technology, cast-in-place concrete and prefabricated buildings have gradually replaced traditional prefabricated panel houses. However, since 2022, China has implemented a policy of renovating old residential areas, focusing on repairing and renovating prefabricated panel houses and only demolishing buildings that meet the criteria for dangerous houses. Existing prefabricated panel houses generally have issues such as weak earthquake resistance, poor sound and heat insulation, and a service life of about 30 to 50 years. Some regions have already initiated demolition work.
House Forms
"Prefabricated houses" mainly come in three forms: steel structure, concrete, and wood. Chinese companies have comparative advantages in steel structure and concrete. Steel structures are lightweight and suitable for ocean transportation and high-rise buildings, while concrete structures are closer to traditional living experiences and have high acceptance in the domestic market.



