
Construction of Prefabricated Panel Houses
The construction process of prefabricated panel houses can be divided into five core steps: foundation treatment, installation of foundation piles and beams, main frame construction, roof and wall treatment, and detail refinement. Details are as follows:
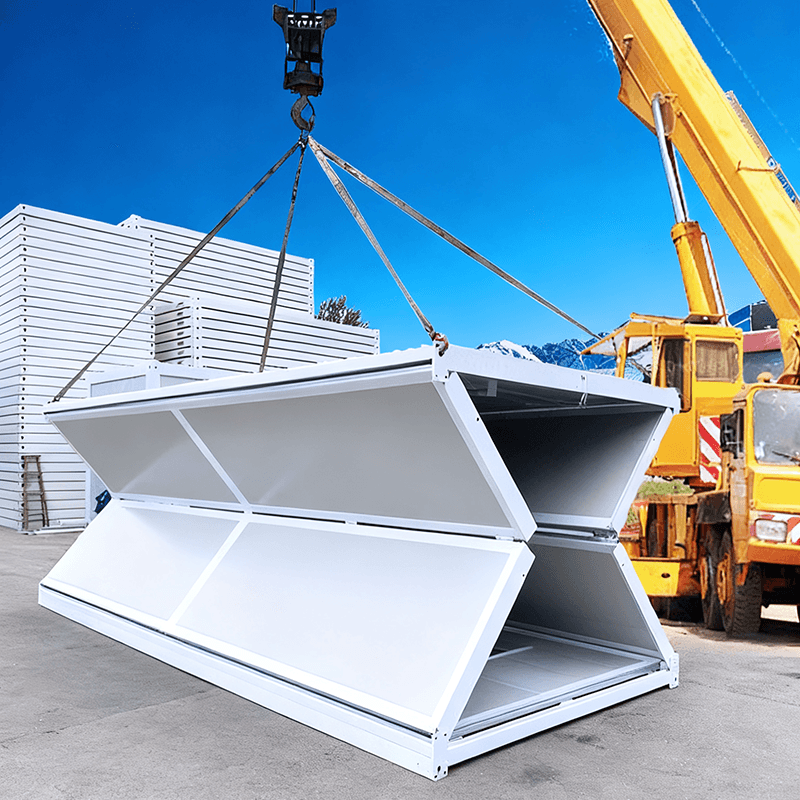
Foundation Treatment
The foundation is the basis for the stability of the house. First, the site needs to be leveled and foundation pits excavated. Then, waterproof materials (such as white plastic sheets) are laid to prevent moisture penetration, and finally, a concrete垫层 (concrete cushion layer) is poured. For example, in a rural case in South Korea, the concrete cushion layer reduces moisture loss by covering it with plastic sheets while enhancing structural strength, providing a flat and dry base surface for subsequent construction.Installation of Foundation Piles and Beams
After the concrete has set, sole plates need to be installed and fixed with expansion screws to ensure a tight connection with the ground. Then, prefabricated foundation piles (each weighing about 5 tons) are lifted and precisely positioned using a mobile crane, and beams are spliced afterward. The beam connections need to be fastened with nuts, and the gaps filled with expanding foam to enhance overall stability and prevent later settlement or deformation.Main Frame Construction
Using prefabricated panels as the main components, the basic frame of the house is formed through assembly. For example, in a wooden house case, craftsmen assemble the prefabricated panels according to the design drawings, reserving positions for doors and windows; the roof structure is assembled using circular trays and then connected to the walls to form a conical roof. If cement prefabricated panels are used, steel bars need to be arranged at the joints and concrete poured to enhance structural strength; if foam panels are used, prestressing techniques (such as pretensioning) are required to enhance tensile properties, adapting to lightweight or soundproofing needs.Roof and Wall Treatment
The roof needs to be firmly fixed. First, skylight frames are installed, followed by the laying of waterproof foam and tarpaulins to prevent rainwater leakage. The exterior walls are filled with foam to seal gaps, and the interior wooden panel gaps also need to be tightly sealed; some cases may add acrylic panels to enhance structural stability. For example, in lightweight designs, the combination of foam panels and steel frames can balance soundproofing and load-bearing requirements.Detail Refinement
Excess materials are cut, and edges are polished to eliminate safety hazards. Waterproof layers are laid, and component gaps are treated (such as grouting or filling with foam). Ancillary structures such as stairs and floors need to be installed simultaneously: stairs are quickly connected using mortise-and-tenon joints, and floor slabs are usually laid to a thickness of 5 centimeters to ensure load-bearing capacity.
Construction Period and Material Differences: The construction period of prefabricated panel houses varies depending on the material type, structural complexity, and construction efficiency, ranging from a minimum of 5 days (for simple structures) to a maximum of 14 days (for complex designs). Cement prefabricated panels require longer construction periods due to the need for steel bar pouring; foam panels or wooden structures can shorten the construction period due to their high degree of modularization.



