
How to Construct a Prefabricated Panel House
The construction process of a prefabricated panel house mainly includes steps such as basic framework erection, roof construction, filling and sealing, waterproofing, interior treatment, and component installation, as detailed below:
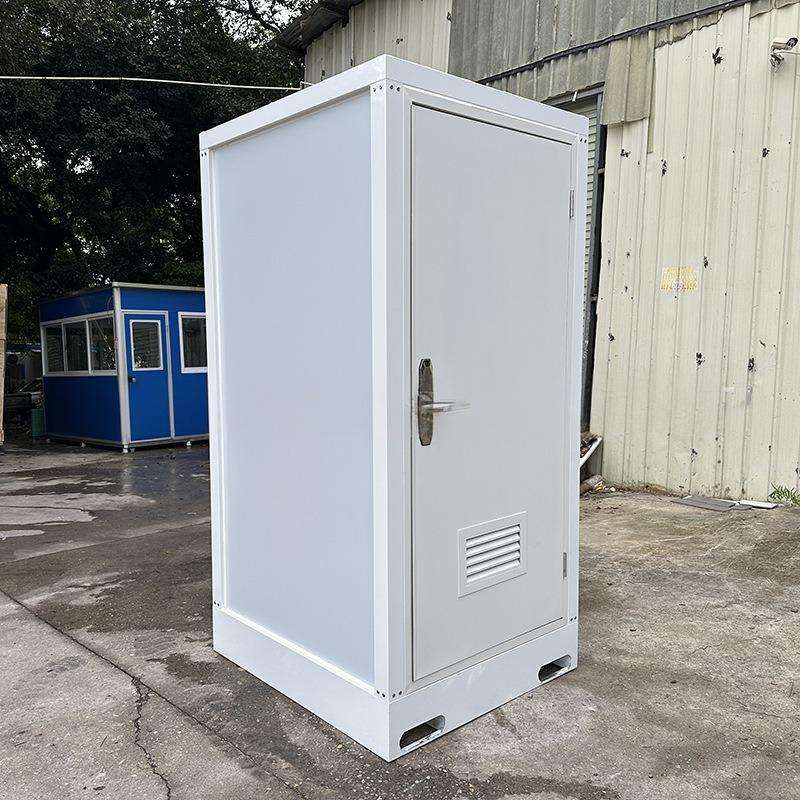
1. Erecting the Basic Framework
Use prefabricated panels to build the main framework of the house. Determine the wall positions according to the design drawings, reserve openings for doors, windows, and other areas, and precisely process the edges of the prefabricated panels using cutting tools to ensure the opening dimensions meet the design requirements. The framework erection must ensure verticality and levelness to provide a stable foundation for subsequent construction.
2. Constructing the Roof Structure
The roof adopts a conical design. First, assemble a circular tray as the core support structure and place it at the center of the house. Connect square timbers to the walls to form a complete roof framework, ensuring each timber is firmly fixed. After installing wooden planks to cover the roof surface, place foam boards of corresponding sizes at the top closure area, fill the gaps with foam agent, seal and fix them with small wooden planks, and finally cut and polish the excess edges to ensure the roof's sealing and aesthetic appeal.
3. Filling and Sealing Treatment
Use foam agent to seal the interior and exterior walls of the house, focusing on filling areas prone to leakage such as joints between prefabricated panels and the junctions between walls and the ground. Install an elliptical frame at the top as the skylight base, ensuring a tight connection between the frame and the roof to prevent rainwater infiltration.
4. Laying the Waterproof Layer
The exterior wall waterproofing adopts a double-layer protection: first, fix a waterproof foam layer as the basic water-blocking layer, then lay a waterproof tarpaulin overall. Fine processing is required at corners, such as folding and hemming or sealing with special tape to avoid weak waterproof points.
5. Interior Wall Treatment
Fill the gaps between interior wooden planks tightly with sealing materials to prevent air circulation or insect intrusion. When installing custom acrylic panels as windows or decorative panels, clean up excess foam adhesive to ensure a flat and smooth surface. Recheck the laying quality of the top waterproof tarpaulin, focusing on confirming the connection with the skylight frame.
6. Filling the Interior Space
Cut foam boards according to design requirements and fill them into the interior of the wooden house as insulation or decorative base materials. For modular buildings, pre-installed water and electricity pipelines may be synchronized at this stage, ensuring sealed pipe joints and circuit wiring that complies with safety regulations.
Additional Explanation of Modular Buildings
As an advanced form of prefabricated houses, modular buildings divide the house into independent modules (such as bathroom modules and kitchen modules). All prefabrication processes, including ceilings, floors, and water and electricity pipelines, are completed in the factory. After transportation to the site, they are quickly assembled using bolts or welding, significantly shortening the construction period and improving construction accuracy.



