
Do Prefabricated Panel Houses Have Beams?
Prefabricated panel houses do have beams, but unlike the cast-in-place ring beams in traditional brick-concrete structures, they achieve similar functions primarily through reinforcing structures within prefabricated components. Here are the specific details:
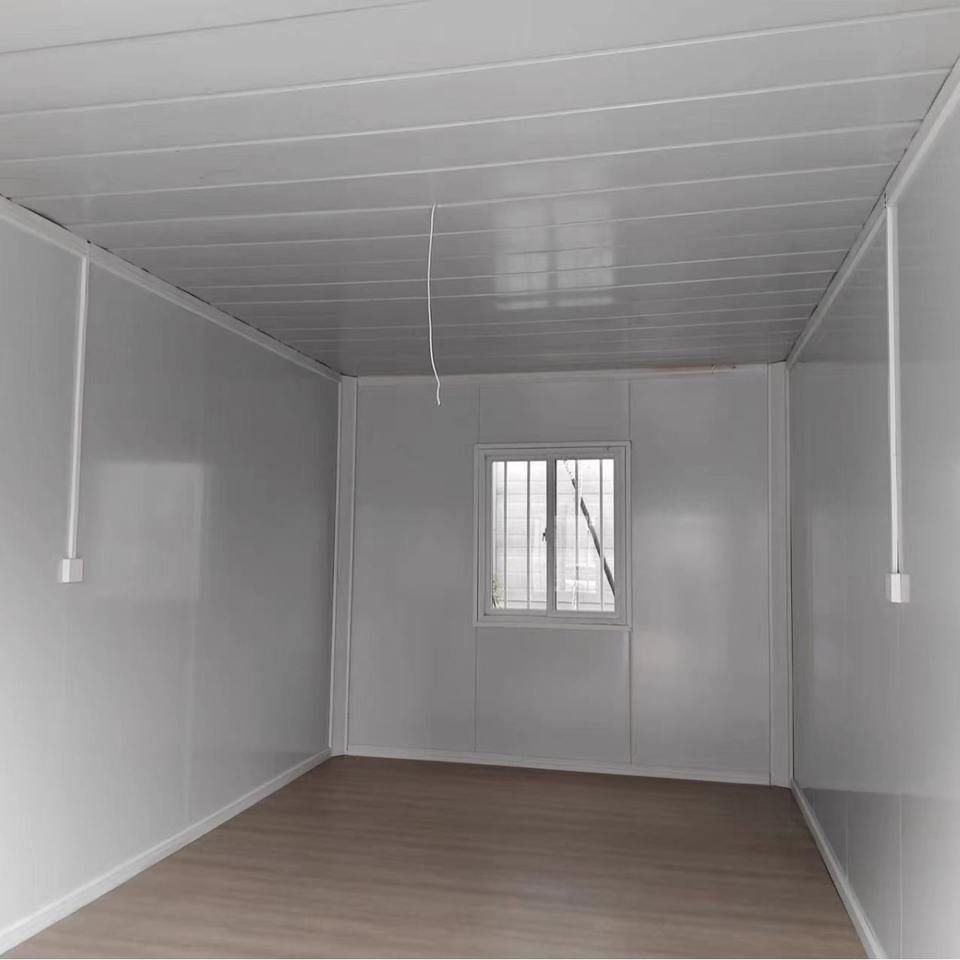
1. Prefabricated Border Beams: Concrete Structures Prefabricated at the Top of Walls
In prefabricated panel houses, prefabricated border beams are common reinforcing components. They are typically prefabricated at the top of walls and either cast simultaneously with the floor slab or integrated as a whole through connectors. The function of these beams is similar to that of ring beams in traditional structures, but they are manufactured using factory prefabrication techniques, reducing on-site wet work. Their cross-sectional dimensions and reinforcement must be determined according to seismic design requirements, enhancing the overall stiffness of the house and resisting deformations caused by horizontal loads (such as earthquakes or wind). For example, in multi-story prefabricated panel houses, border beams can be connected to prefabricated wall panels through pre-embedded reinforcement or bolts, forming a stable structural system.
2. Seismic Bands: Cast-in-Place Reinforced Concrete Bands at Floor Level
To compensate for the weakness at the connections between prefabricated components, seismic bands are a key design feature. These are cast-in-place reinforced concrete bands located at floor height, typically with a thickness of 60-120mm and a width consistent with the wall. Seismic bands anchor the upper and lower prefabricated components (such as floor slabs and wall panels) together through cast-in-place techniques, forming a continuous restraining ring and significantly enhancing the house's lateral resistance. For example, in areas with a seismic fortification intensity of 8 degrees, the reinforcement ratio of seismic bands must meet regulatory requirements, and their concrete strength grade is usually not lower than C20 to ensure no brittle failure occurs under earthquake action.
3. Assembled Ring Beams: Combination of Prefabricated and Cast-in-Place Elements
Some prefabricated panel houses adopt assembled ring beams, which are composed of prefabricated U-shaped beams and subsequently poured concrete. The U-shaped beams are prefabricated in the factory with pre-embedded reinforcement, installed on-site, tied with floor slab reinforcement, and then poured with concrete to form a closed ring beam. This design combines the construction efficiency of prefabricated components with the integrity of cast-in-place structures, making it particularly suitable for areas with high seismic performance requirements. For example, in assembled concrete structures, the flanges of U-shaped beams can be connected to the mortise and tenon joints of prefabricated wall panels, and the subsequently poured concrete fills the gaps, forming a reliable load transfer path.
Summary
The 'beams' in prefabricated panel houses are primarily prefabricated components that achieve functions similar to traditional cast-in-place ring beams through designs such as border beams, seismic bands, or assembled ring beams. While ensuring construction efficiency, these structures must strictly adhere to seismic design codes to ensure the safety of the house under horizontal loads. In actual engineering, the layout, reinforcement, and connection methods of beams must be comprehensively determined based on the house's height, number of stories, and seismic fortification intensity.



