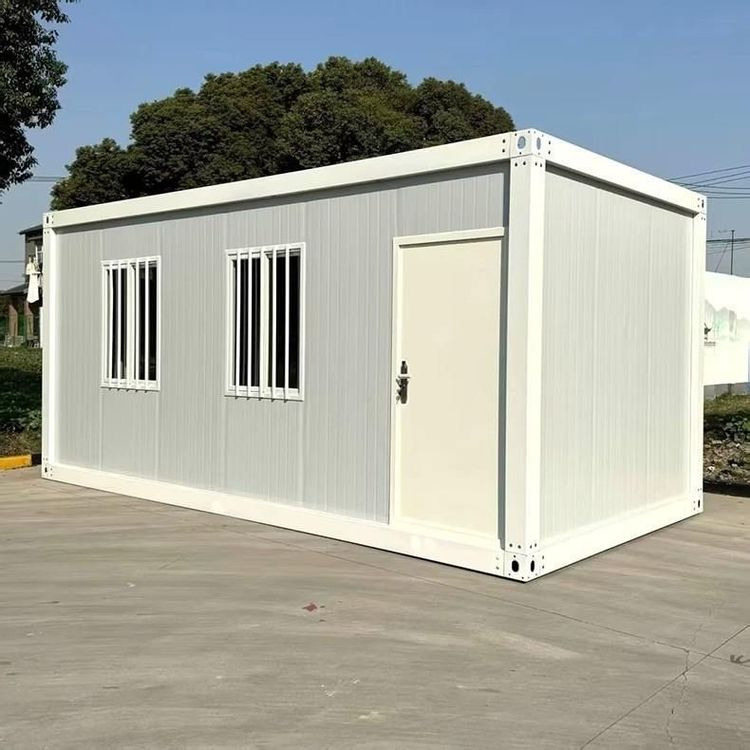
Prefabricated Office Building Images
Currently, we cannot directly provide images of prefabricated office buildings, but we can offer detailed introductions to their features and appearances.

Definition and Construction Method of Prefabricated Office Buildings
Prefabricated office buildings are structures constructed by assembling prefabricated components that are pre-made in factories and then transported to the construction site for assembly. This construction method breaks away from the traditional step-by-step construction process on-site, transferring a significant amount of work to the factory. Factories are equipped with more precise production equipment and stricter quality control systems, ensuring the dimensional accuracy and quality stability of the prefabricated components. For example, components such as walls, floors, beams, and columns can be precisely manufactured in the factory according to design requirements and then assembled on-site like building blocks, greatly shortening the construction period.
Appearance Features
- Diverse Design Styles: Prefabricated office buildings are not monotonous; their exterior designs can be customized according to different needs and purposes. They can mimic the appearance of traditional buildings, such as using prefabricated exterior wall panels with brick textures to create a stable and grand business atmosphere. Alternatively, they can adopt a modern and minimalist design style, combining materials like glass and metal with prefabricated components to create a stylish and technologically advanced office space.
- Orderly Facades: Since prefabricated components are uniformly produced in factories, they have a high degree of consistency in size and shape. During the assembly process, this ensures that the building facades are neat and orderly, giving a simple and regular visual impression. Such neat facades are not only aesthetically pleasing but also beneficial for improving the building's thermal insulation and heat retention properties.
- Flexible Window Layouts: Prefabricated office buildings can flexibly design the positions and sizes of windows according to the needs for indoor lighting and ventilation. Windows can be large glass curtain walls to increase the indoor lighting area, allowing office workers to enjoy ample natural light. Alternatively, combinations of smaller windows can be used to meet the special requirements of different functional areas.