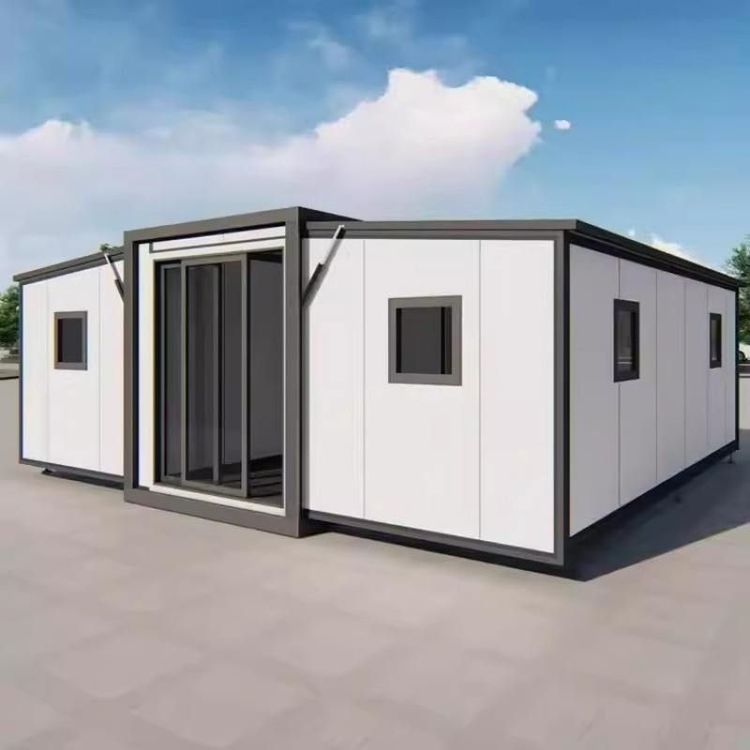
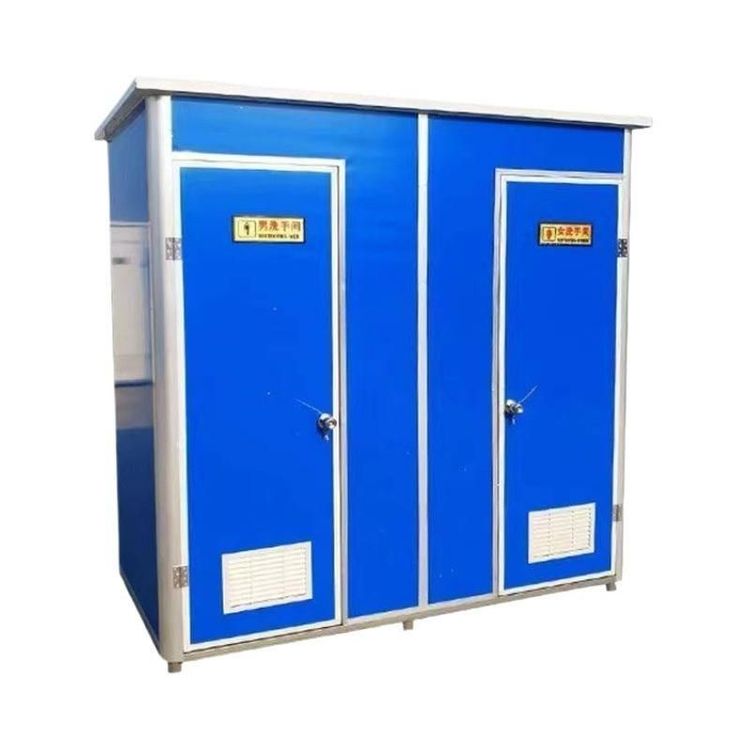
Renderings of Prefabricated Modular Housing
The renderings of prefabricated modular housing can provide an intuitive understanding of its design features and application scenarios through the following cases:
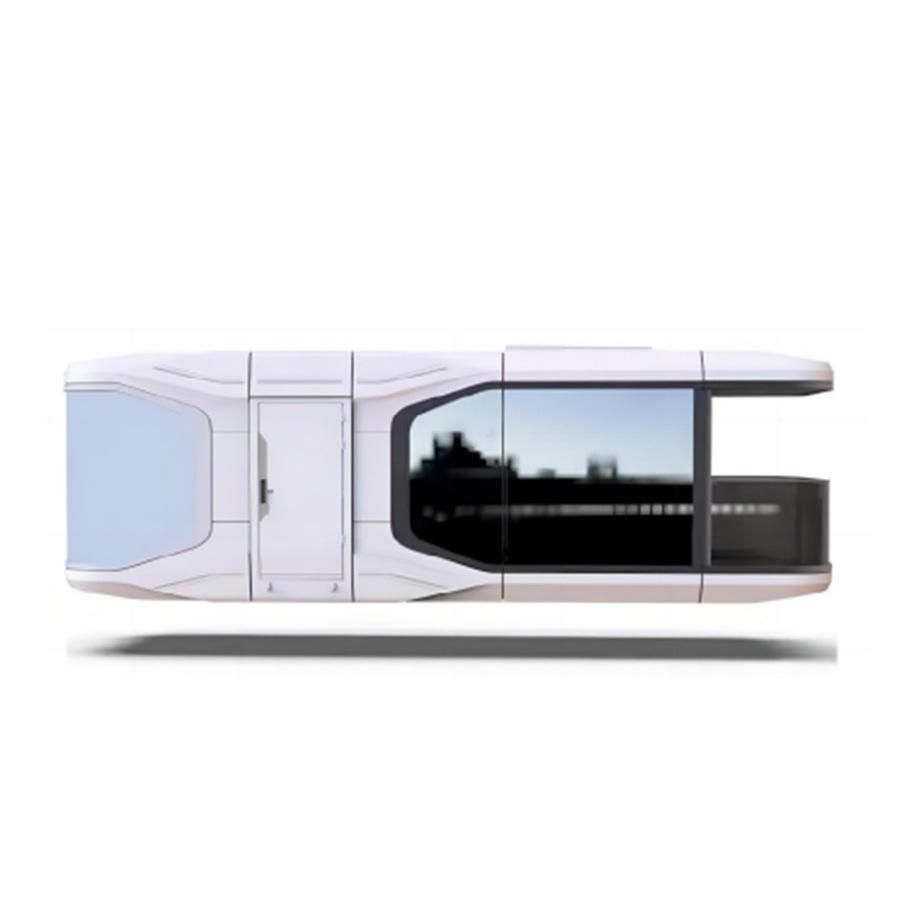
1. CSCEC Dragon Module Rural Villa: Demonstration of Functional Zoning and Spatial Flexibility
The modular rural villa project launched by CSCEC Dragon focuses on a 150㎡ unit, presenting detailed module disassembly and assembly plans through renderings. Its design encompasses complete functional zones, including the kitchen, living room, dining room, bathroom, and bedrooms. Each module is an independent unit that can be flexibly assembled according to needs. For example, the living room and dining room modules can be adjusted to create an open or partitioned layout, while the bedroom modules support vertical stacking or horizontal expansion, significantly enhancing space utilization. In the renderings, the gaps between modules are minimized through refined design, making the overall appearance indistinguishable from traditional buildings. Additionally, the embedded piping technology ensures integrated water and electrical systems, reducing on-site construction errors. These renderings are primarily used to showcase the modular applications of low-rise residential buildings, emphasizing the convenience of “plug-and-play” and personalized customization capabilities.
2. Tianhe Olympic Sports New City Affordable Housing Project: Integration of High-Rise Buildings with Green and Smart Concepts
The Tianhe Olympic Sports New City Affordable Housing Project displays the overall planning of high-rise modular buildings through renderings, including four residential buildings and one school complex. The design adopts standardized modular units stacked vertically to form high-rise structures, with clear depictions of connection nodes and uniform facades in the renderings. The project highlights green and low-carbon principles, such as integrated photovoltaic panels on module exteriors and rainwater harvesting systems on roofs, with the renderings using light and shadow effects to emphasize the building's environmental attributes. Furthermore, smart features like pre-installed IoT sensors and automated ventilation systems within the modules are illustrated dynamically or annotated in the renderings, showcasing the potential of modular buildings in smart city applications. These renderings are commonly used for urban renewal or large-scale affordable housing projects, emphasizing the advantages of mass production and efficient construction.
Core Value of Renderings
Renderings of prefabricated modular housing visually convey the core advantages of modular design: standardized production reduces construction costs, industrial assembly shortens timelines, and flexible combinations adapt to diverse needs. Whether for low-rise rural villas or high-rise buildings, renderings serve as a crucial link between design concepts and practical implementation, providing decision-makers, investors, and end-users with a visual reference.