Prefabricated Log Houses
Prefabricated log houses are a construction model that breaks down buildings into independent modules, which are prefabricated in factories and then transported to the site for assembly. This model offers high efficiency, flexibility, and durability.

I. Structure and Materials
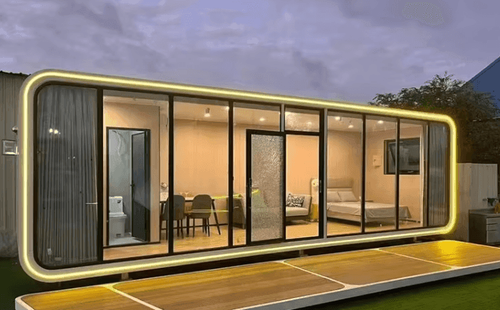
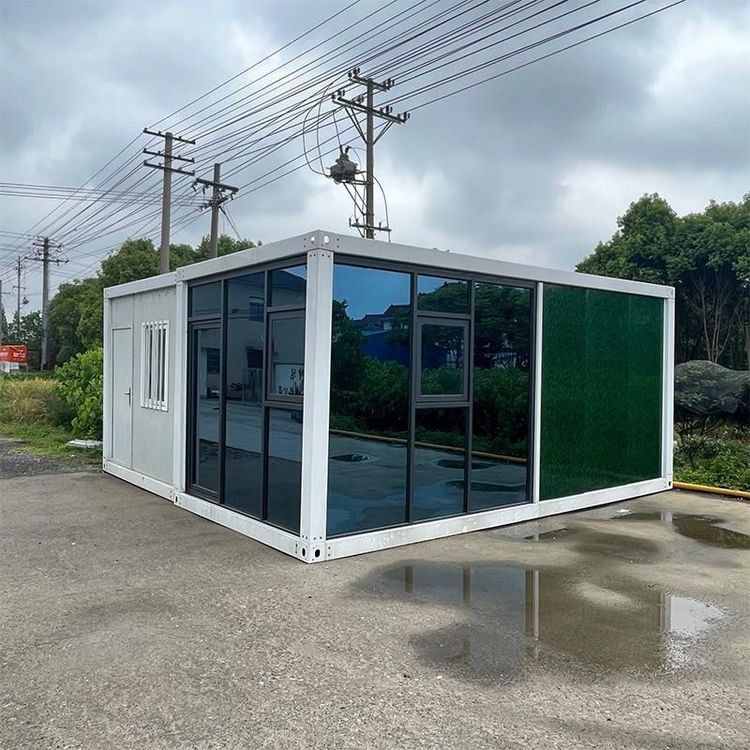
Prefabricated log houses utilize high-strength steel frame welding technology to ensure overall structural stability. The wall modules are made of various materials, including sandwich panels, steel, wood, and logs. Sandwich panels are commonly used for thermal insulation, while logs retain their natural texture, combining aesthetics with environmental friendliness. Taking a 40-foot prefabricated cabin as an example, its design incorporates modern styles, and its modular structure supports flexible assembly and disassembly, adapting to different scenarios.
II. Application Scenarios and Advantages
These houses are widely used in hotels, temporary residences, vacation homes, and other settings, particularly suitable for projects with strict construction timelines. Their core advantages include:
- Efficient Construction: Factory-prefabricated modules can be produced simultaneously, with on-site assembly taking only a few days, reducing the construction period by over 50% compared to traditional buildings.
- Quality Control: Standardized production processes minimize human errors, complemented by a one-year warranty and online technical support, reducing long-term maintenance costs.
- Longevity: The combination of steel frames and high-quality materials extends the house's lifespan to 50 years, far exceeding that of ordinary mobile homes.
- Environmental Protection and Energy Efficiency: Modular design reduces on-site construction waste, and materials like sandwich panels are recyclable, meeting green building standards.
III. Pricing and Procurement Strategies
The pricing system offers economies of scale:
- Both single-unit (2-9 units) and bulk (10 units or more) purchases are priced at ¥76,769.40 per unit, with sample units slightly higher (¥80,107.20 per unit).
- Bulk purchases do not offer additional discounts but allow for the amortization of transportation and installation costs, making them suitable for large-scale projects like hotels.
IV. Assembly Process
- Foundation Preparation: Build a chassis frame on a pre-poured concrete foundation, lay floor joists, and cover with wooden panels to form a platform.
- Wall Installation: Transport prefabricated wall modules to the platform, erect and secure them to the chassis frame, completing initial enclosure.
- Internal Partitioning: Construct partition frames to divide functional areas, while laying second-floor floor beams (for multi-story structures).
- Roof Construction: Lift triangular trusses to the top beams of the walls, complete roof enclosure, and form a complete protective structure.
The entire process requires no complex equipment, and ordinary workers can operate after training, further reducing labor costs.